

Price Reduction - Views - Golf Course
Address
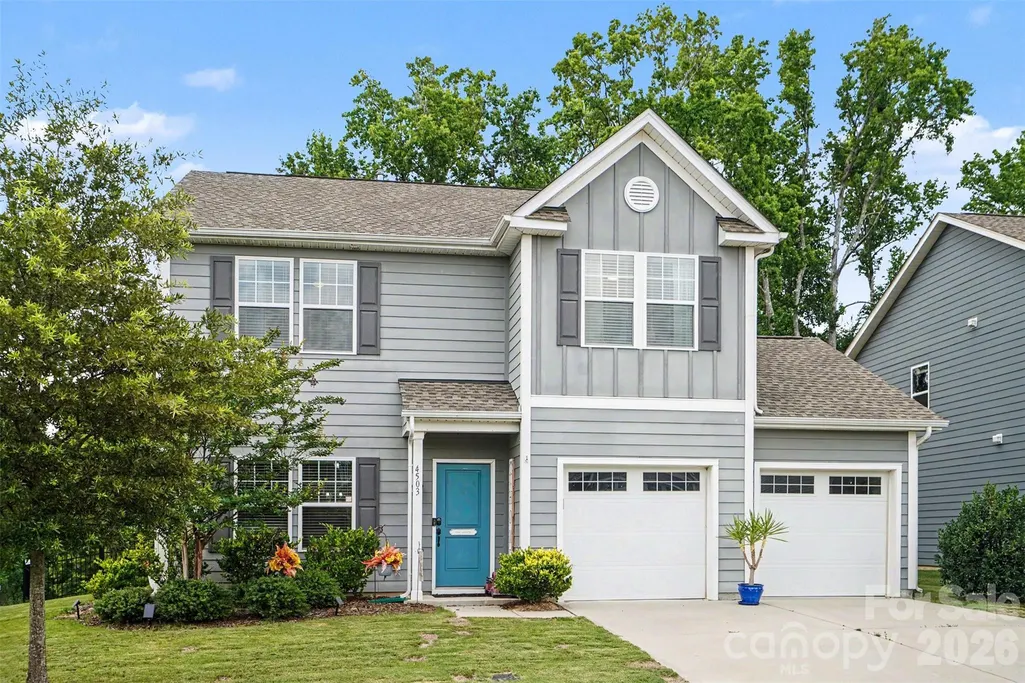
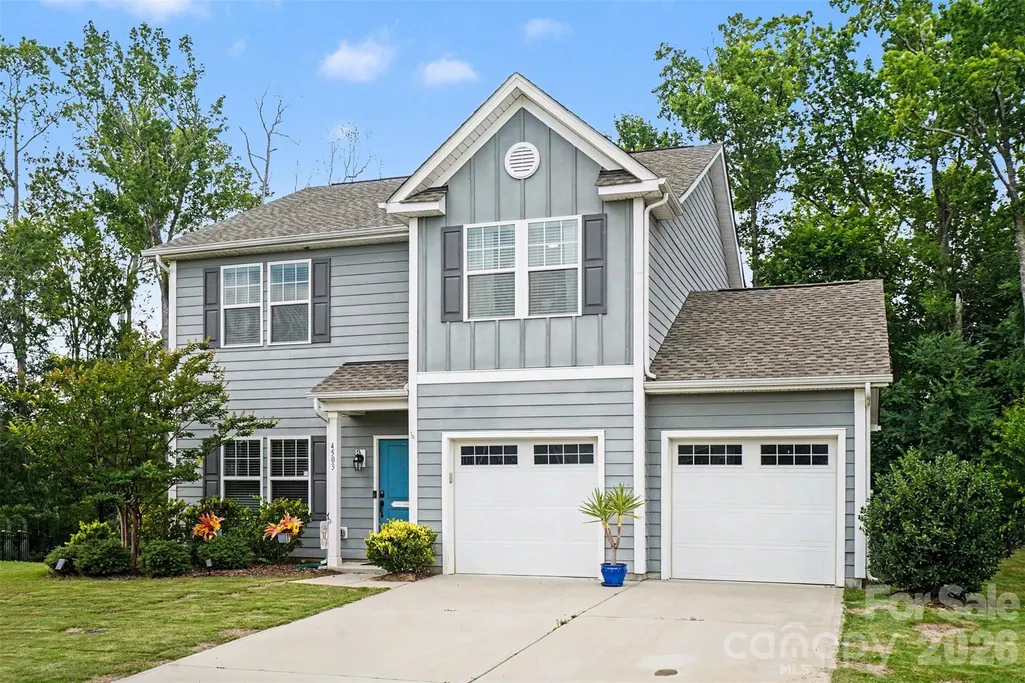
4503 Bent Green Lane, Monroe, NC
Price
$ 389,000
Property Attributes
- ID#4392410
- TypeSingle Family
- Listing Status Active
- CountyUNION
- CityMonroe
- AreaUnion County
- NeighborhoodStonebridge
- Zip28112
- StyleTraditional
- Year Built2019
- Price$ 389,000
- Bedrooms3
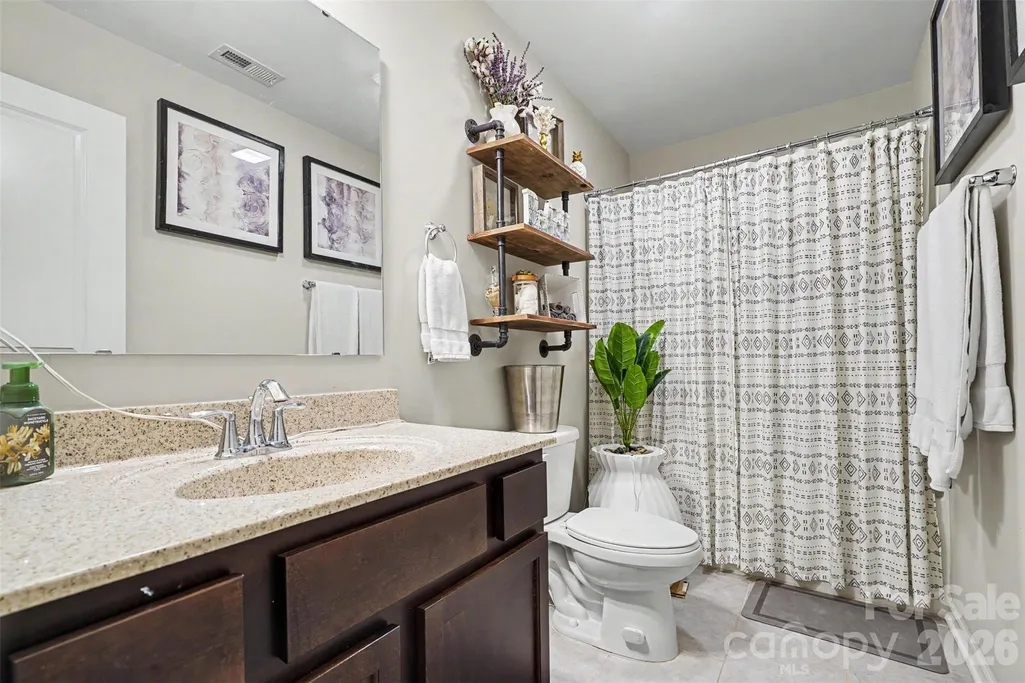
- Full Bathrooms2
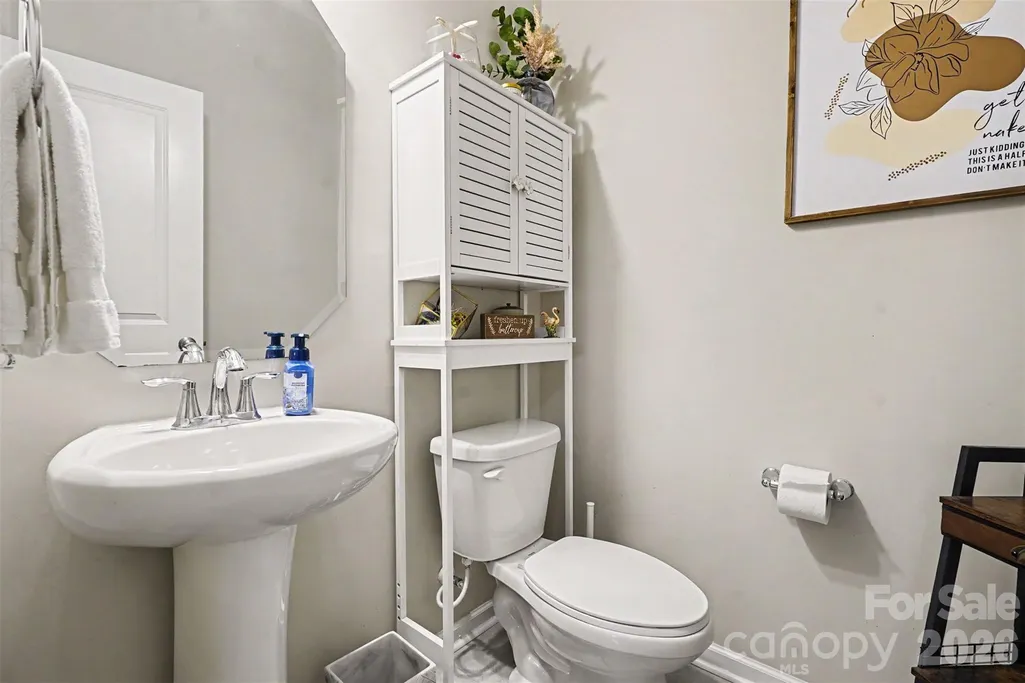
- Half Bathrooms1
- Sqr Footage2097
- Lot Size0.21 Acres
Data Source:
Canopy MLS
Property Description
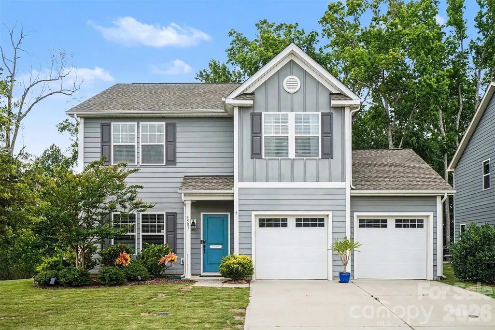
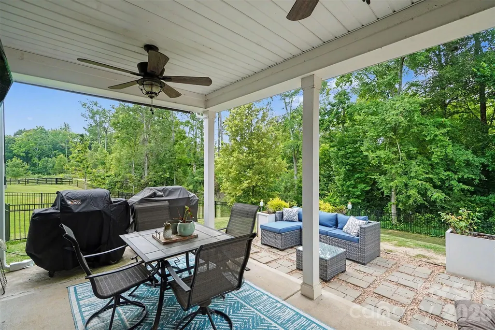
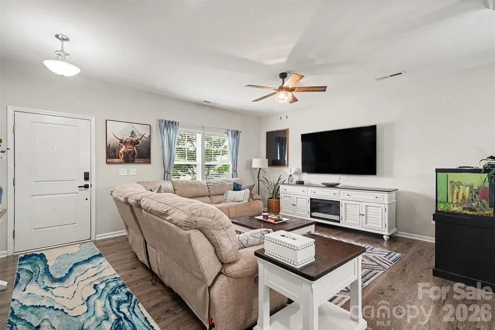
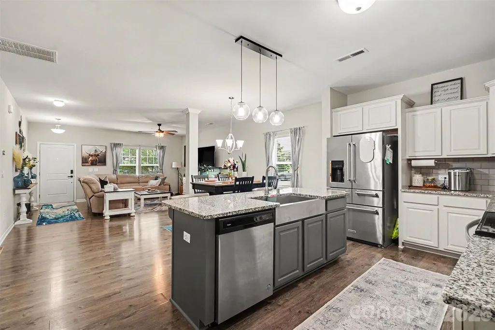
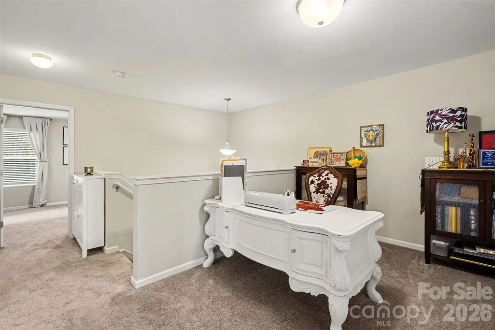
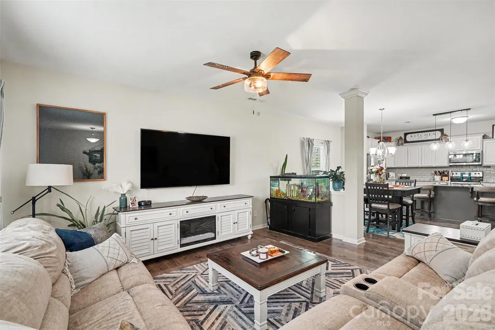
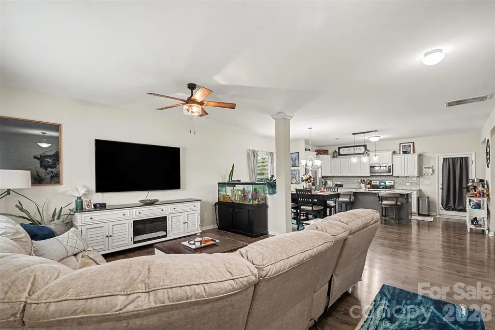
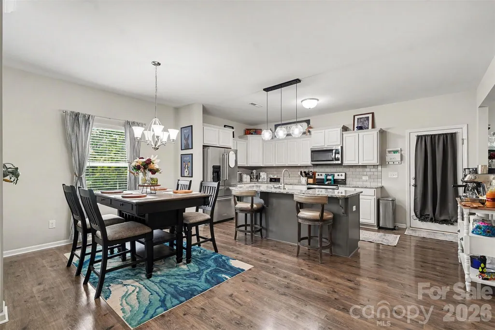
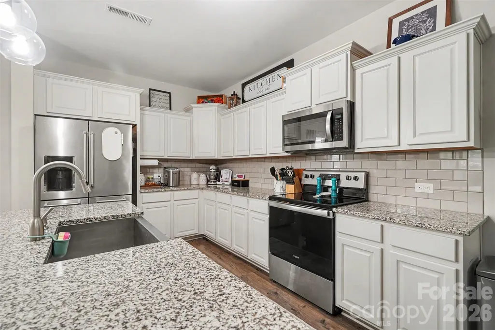
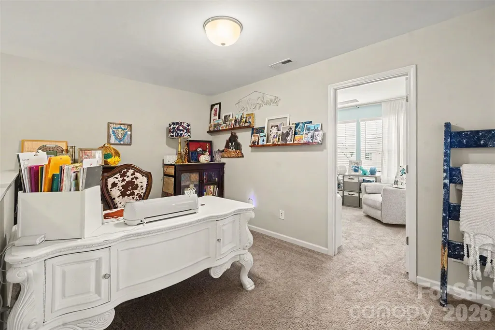
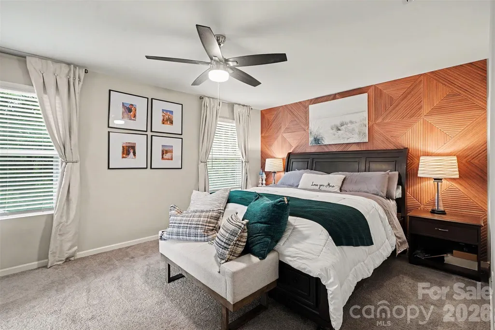
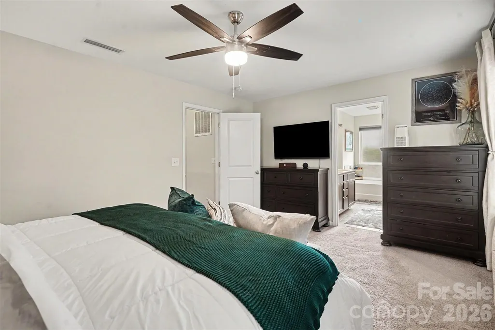
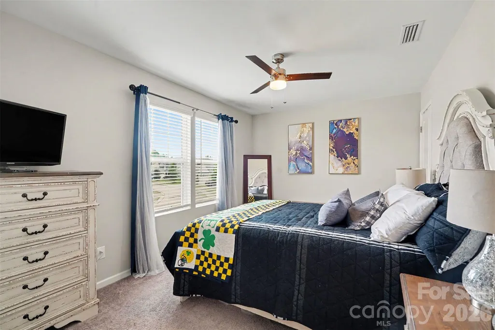
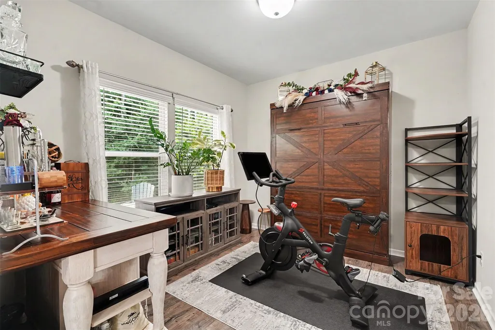
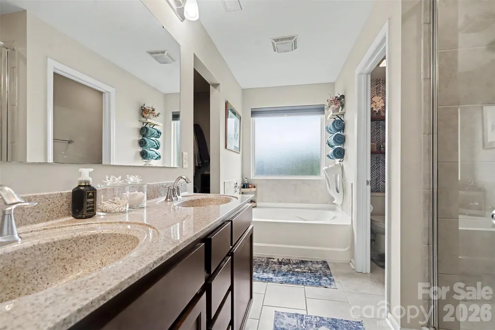
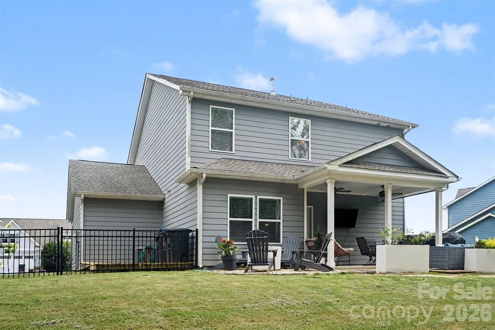
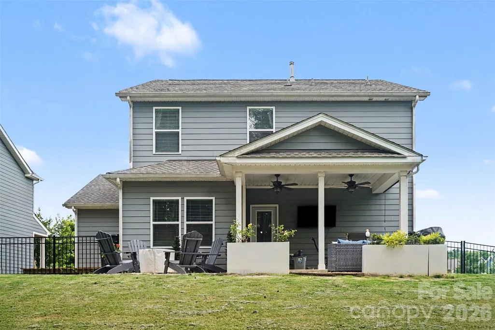
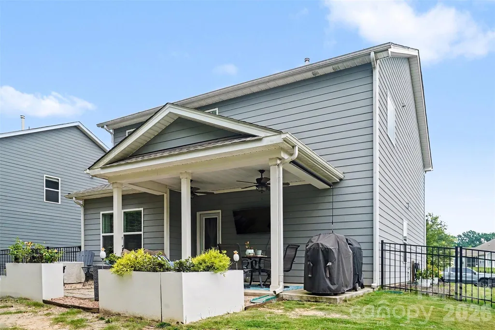
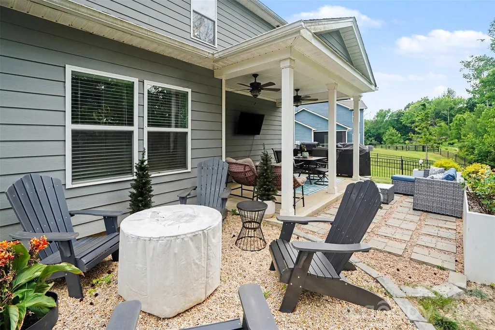
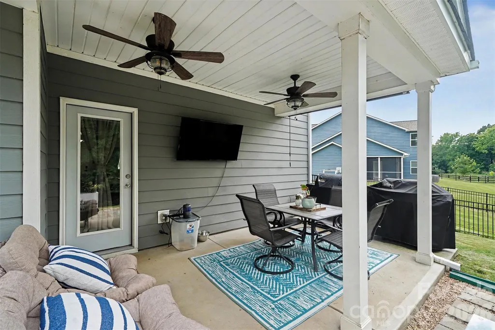
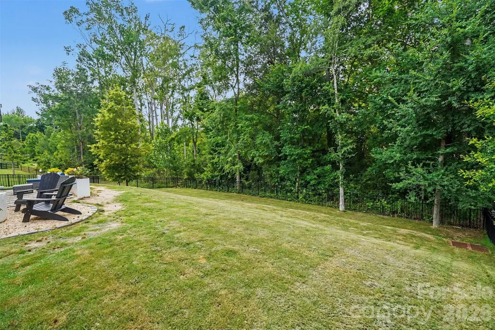
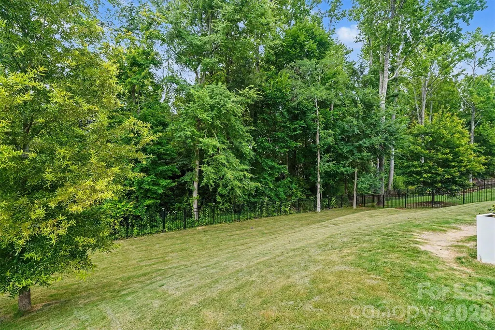
$5,000 PERSONALIZATION CREDIT! Buyers can use this credit toward a mortgage rate buy-down or personalizing the home to make it their own! This like-new 3-bedroom home in the amenity-rich Stonebridge community offers the perfect combination of modern finishes, flexible living space, and a private golf course setting. Located along the golf course with a wooded buffer and seasonal views, the home provides added privacy with no homes directly behind. The open-concept floor plan features luxury vinyl plank flooring throughout the main level and a spacious kitchen designed for both everyday living and entertaining. Enjoy granite countertops, stainless steel appliances, a farmhouse sink, subway tile backsplash, and an oversized kitchen island. The versatile bonus room provides valuable flex space for a home office, playroom, guest space, or additional bedroom. Upstairs features a spacious loft, along with a generous primary bedroom suite featuring dual vanities, garden tub, glass-enclosed shower, and walk-in closet. Step outside to the covered back porch and extended patio overlooking the peaceful golf course and wooded backdrop. With its golf course location, private backyard setting, modern finishes, flexible bonus space, and resort-style community amenities, this move-in-ready home offers the lifestyle buyers have been searching for. Come see why this Stonebridge home deserves a spot at the top of your list!
| Elementary School | Middle School | High School |
|---|---|---|
| Western Union Elementary School | Parkwood Middle School | Parkwood High School |
| Price History | |
|---|---|
| 6/11/2026 | Listed $425,000 |
| 6/19/2026 | 4$410,000 |
| 7/6/2026 | 3$399,900 |
| 7/28/2026 | 1$397,900 |
| 8/10/2026 | 2$390,000 |
| 8/24/2026 | 1$389,000 |
General Features
| Living Area | 2097 |
|---|---|
| Sewer | Public Sewer |
| Heating | Heat Pump |
| Cooling | Ceiling Fan(s),Central Air |
| Appliances | Dishwasher,Disposal,Electric Cooktop,Electric Oven,Gas Water Heater,Microwave |
| HOA Fee | 380 |
| Garage Spaces | 2 |
| Patio/Porch Features | Covered,Patio |
| Architectural Style | Traditional |
| Construction Materials | Fiber Cement |
| Year Built | 2019 |
| Levels | Two |
| Property Subtype | Single Family Residence |
| Parcel Number | 09-417-197 |
| Community Features | Fitness Center,Outdoor Pool,Picnic Area,Playground,Pond,Tennis Court(s) |
| HOA Fee 2 | 39 |
| Assoc Fee Paid Per | Semi-Annually |
| County | Union |
| New Construction | No |
| Property Type | Residential |
| HOA | Yes |
| Subdivision Name | Stonebridge |
| Garage Y/N | Yes |
| Full Baths | 2 |
| Directions | Get on US-74 E/E Independence Fwy Continue on US-74 E/E Independence Fwy to Monroe Continue on N Rocky River Rd. Drive to Bent Green Ln |
| High School | Parkwood |
| City | Monroe |
| Association Name | William Douglas |
| Senior Community Y/N | No |
| Lot Size Units | Acres |
| Carport Y/N | No |
| HOA Fee 2 Frequency | Monthly |
| Elementary School | Western Union |
| Middle/Junior High School | Parkwood |
| Additional Parcels Y/N | No |
| AssociationName2 | Braesel Management |
| Standard Status | Active |
| CAR_HOASubjectTo | Required |
| Construction Type | Site Built |
| Tax Assessed Value | 438600 |
| Listing Terms | Cash,Conventional,FHA,VA Loan |
Interior Features
| Interior Amenities | Cable Prewire,Kitchen Island,Open Floorplan,Pantry,Walk-In Closet(s) |
|---|---|
| Flooring | Carpet,Tile,Vinyl |
| Basement (Y/N) | No |
| Fireplace Y/N | No |
| Above Grade Finished Area | 2097 |
| Half Baths | 1 |
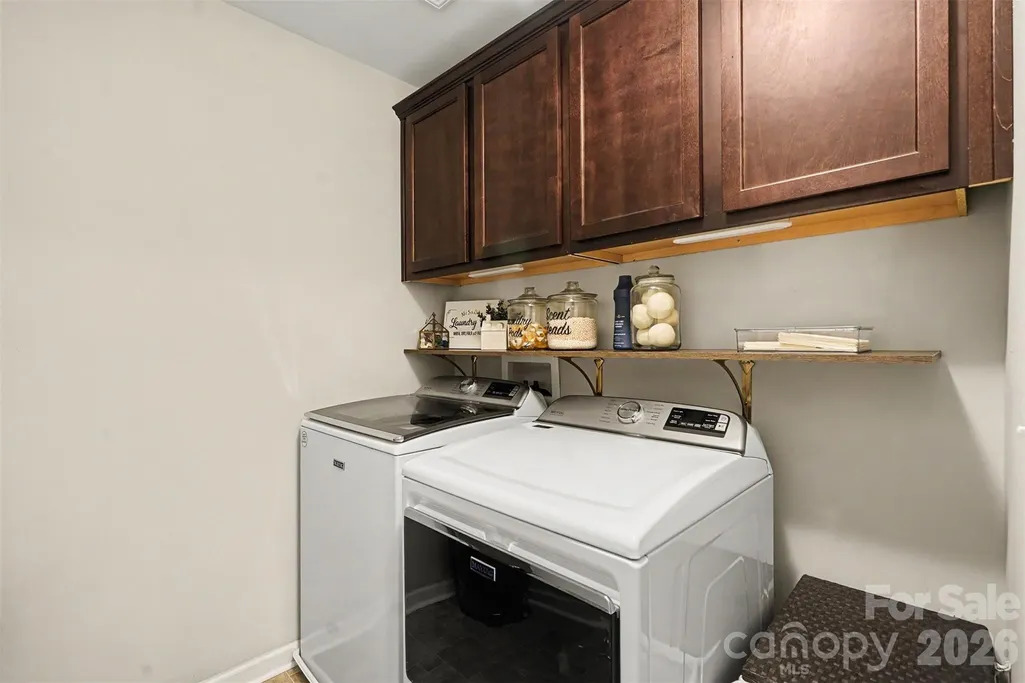
| Laundry Features | Upper Level |
| Total Bedrooms | 3 |
| Total Baths | 3 |
| SqFt Main | 946 |
| SqFt Garage | 528 |
| SqFt Upper | 1151 |
Exterior Features
| Fencing | Back Yard,Full |
|---|---|
| Parking Features | Attached Garage |
| Lot Features | Sloped |
| Water Source | City |
| Lot Size Area | 0.21 |
| Foundation Details | Slab |
| Road Surface Type | Concrete,Paved |
| Road Responsibility | Publicly Maintained Road |
| Main Level Garage YN | Yes |
Amenities
- Foreclosure
- Views
- Short Sale
- New Construction
- Adult 55+
- Lease To Own
- No HOA Fees
- Furnished
- Primary On Main
- Air Conditioning
- Seller Finance
- Green
- Fixer Upper
- Horse
- Golf
- Fireplace
- Deck
- Garage
- Basement
- Pool
Property vs Single Family Average in 28112
Price
Year Built
Visits

