

Views - Primary on Main
Address
49 Timber Moss Drive, Asheville, NC
Price
$ 1,190,000
Property Attributes
- ID#4413689
- TypeSingle Family
- Listing Status Active
- CountyBUNCOMBE
- CityAsheville
- AreaBuncombe County
- NeighborhoodRock Springs
- Zip28804
- Style
- Year Built2024
- Price$ 1,190,000
- Bedrooms4
- Full Bathrooms3
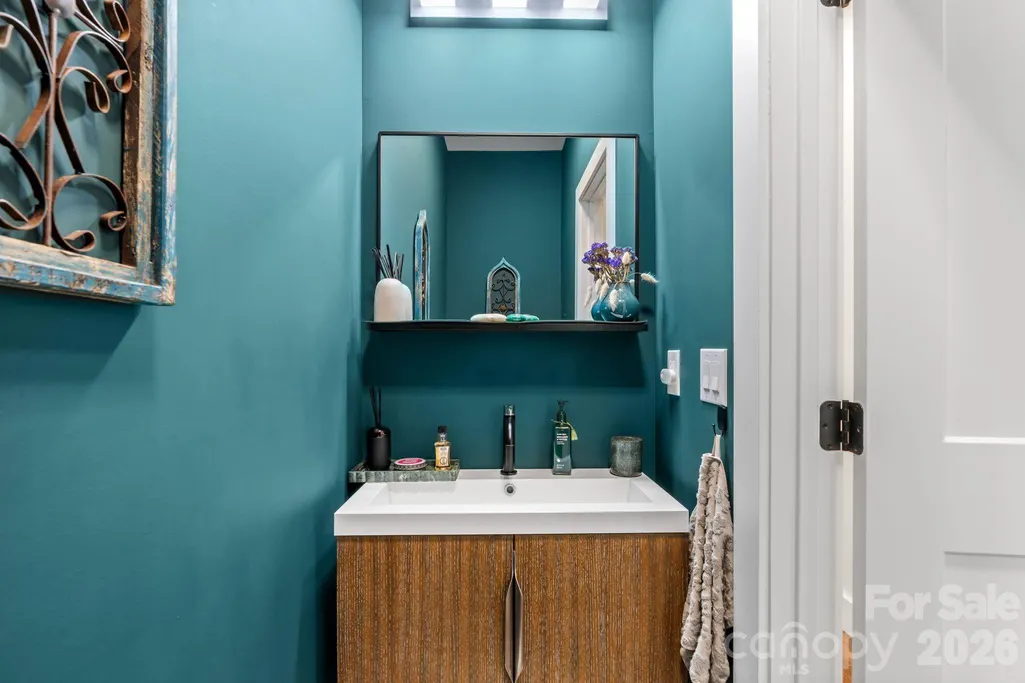
- Half Bathrooms1
- Sqr Footage2307
- Lot Size0.74 Acres
Data Source:
Canopy MLS
Property Description
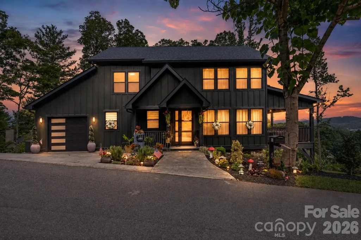
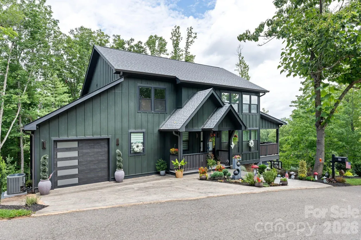
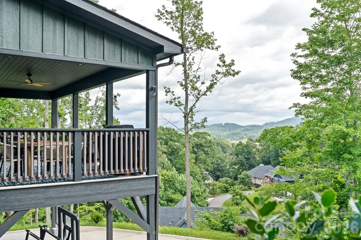
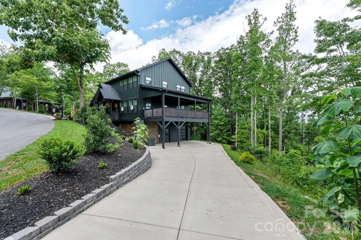
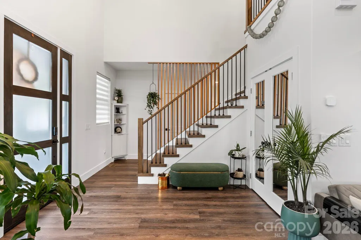
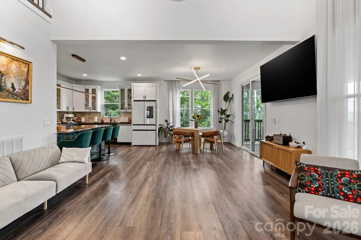
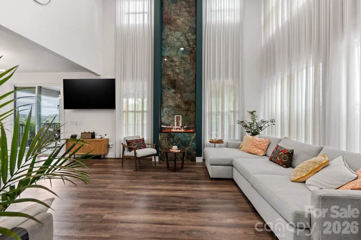
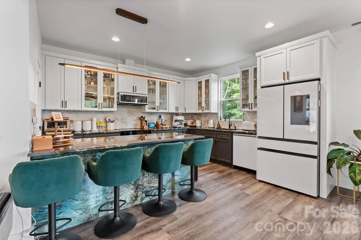
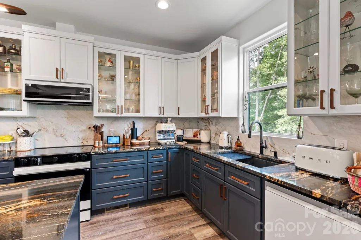
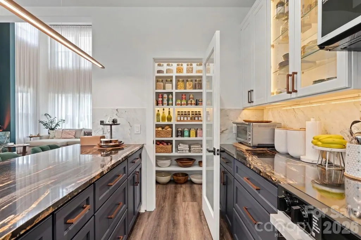
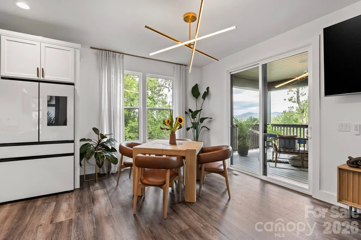
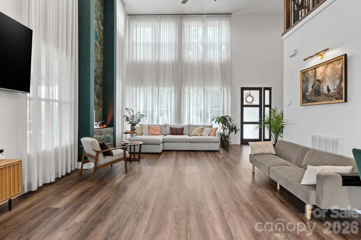
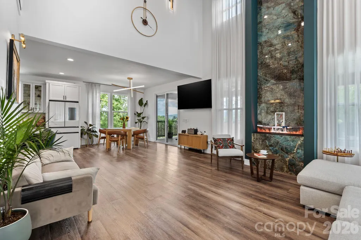
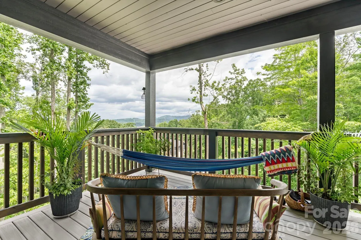
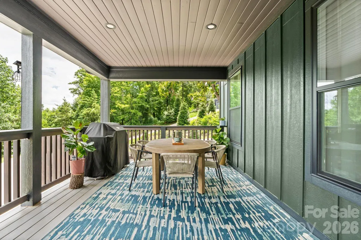
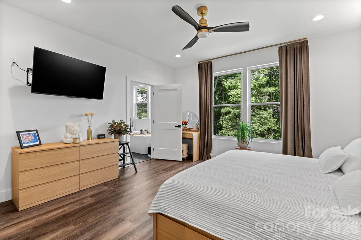
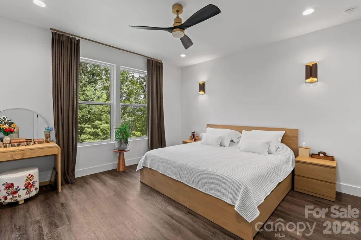
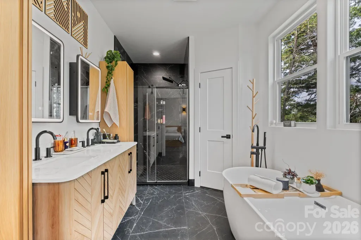
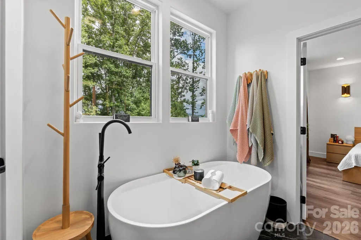
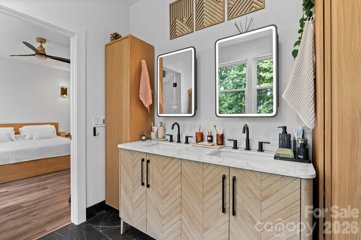
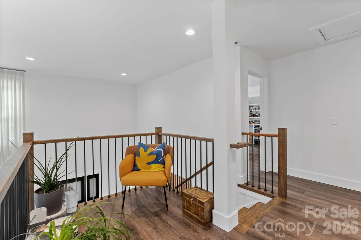
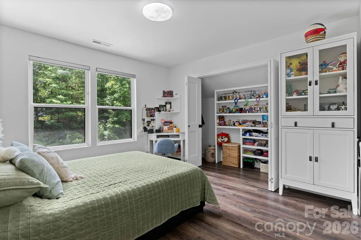
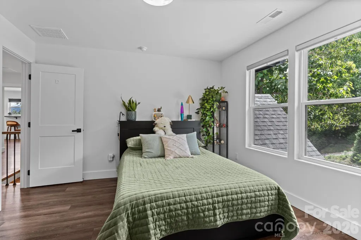
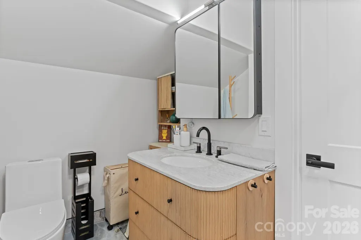
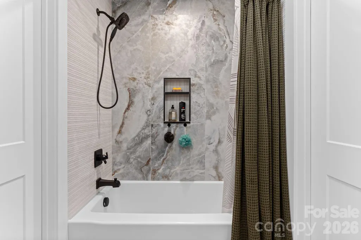
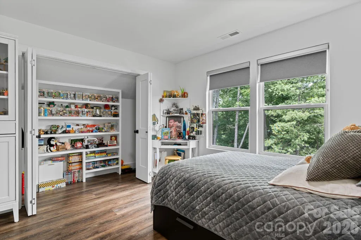
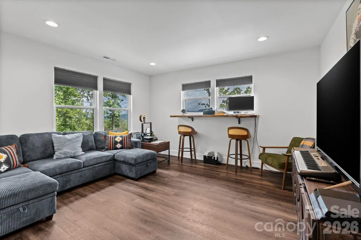
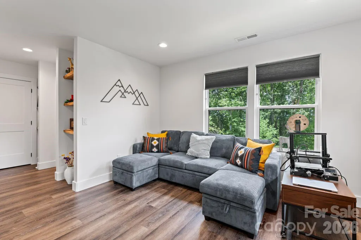
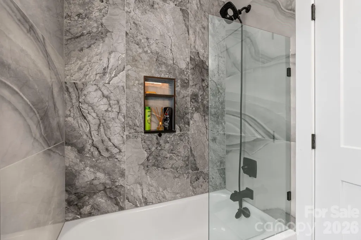
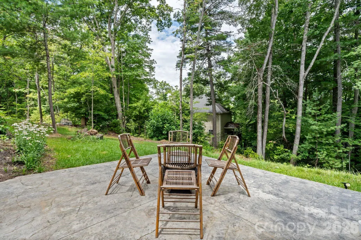
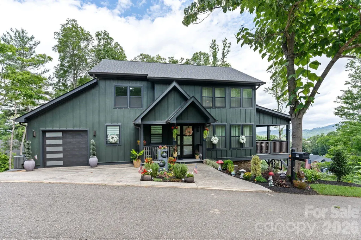
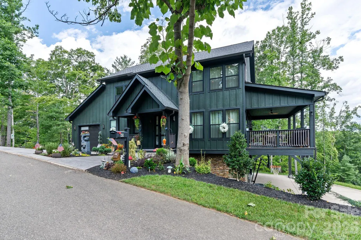
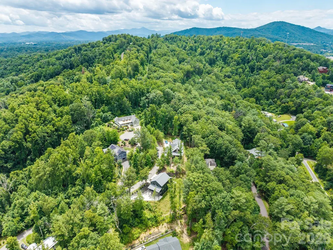
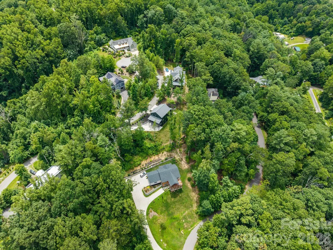
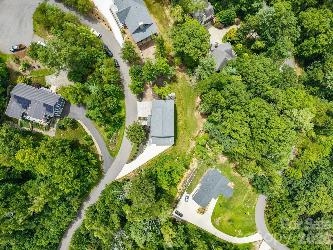
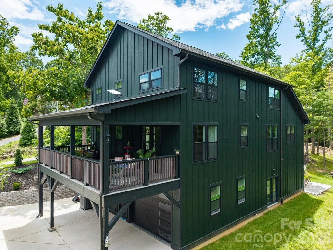
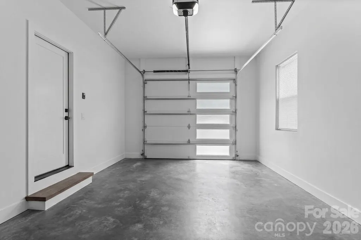
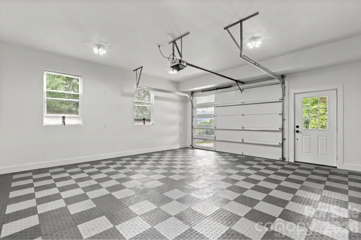
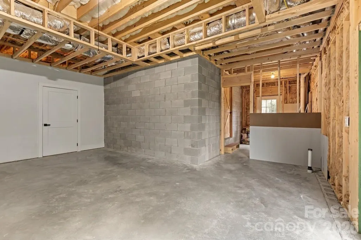
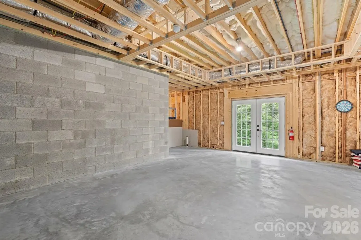
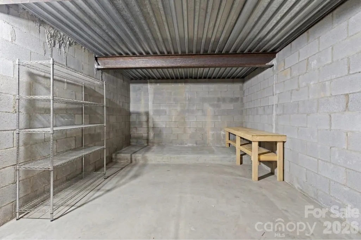
Welcome to your mountain retreat. Perched on a wooded hillside in the sought-after Rock Spring community, this striking board-and-batten estate offers long-range mountain views, quiet privacy, and effortless access to downtown Asheville, hiking trails, waterfalls, and the River Arts District. Step inside to a dramatic two-story foyer that opens into a soaring great room, anchored by a floor-to-ceiling designer fireplace and framed by walls of sheer-draped windows. The chef's kitchen impresses with two-tone cabinetry, a waterfall marble-look granite island, and glass-front display cabinetry — equally suited to entertaining or quiet mornings at home. The main-level primary suite offers a true retreat, complete with a spa-inspired bath featuring a freestanding soaking tub, dual vanity, and glass-enclosed shower finished in dramatic marble-look granite tile. Upstairs, an open loft landing overlooks the living space below and leads to three additional bedrooms and two full baths — ideal for family, guests, or a home office. This home offers rare garage space on two levels: a one-car garage on the main level and an additional two-car garage below — perfect for vehicles, toys, or storage. Outside, multiple covered decks invite you to slow down and take in the view, whether relaxing in the hammock or hosting on the covered patio below. The expansive unfinished basement — nearly the same footprint as the home above — is a blank canvas ready for a rec room, home gym, additional living suite, or private retreat. Enjoy the small, peaceful, and friendly community feel that makes Rock Spring so special. Don't miss this one-of-a-kind opportunity to make it your own.
| Elementary School | Middle School | High School |
|---|---|---|
| Unspecified Elementary School | Unspecified Middle School | Unspecified High School |
| Price History | |
|---|---|
| 8/11/2026 | Listed $1,190,000 |
General Features
| Living Area | 2307 |
|---|---|
| Sewer | Septic Installed |
| Heating | Electric |
| Cooling | Ceiling Fan(s),Electric,Heat Pump |
| Roof | Architectural Shingle |
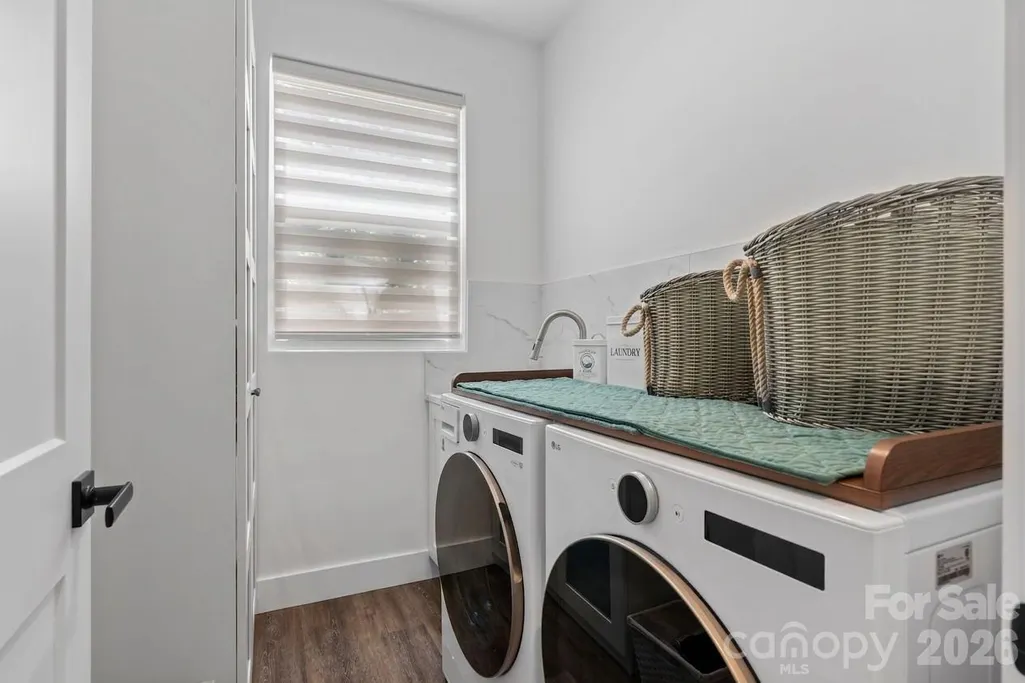
| Appliances | Convection Microwave,Disposal,Electric Cooktop,Electric Oven,Exhaust Fan,Microwave,Refrigerator with Ice Maker,Washer |
| HOA Fee | 400 |
| Garage Spaces | 3 |
| Patio/Porch Features | Covered,Deck,Enclosed,Side Porch |
| Construction Materials | Hardboard Siding,Stone |
| Year Built | 2024 |
| View | Mountain(s),Year Round |
| Levels | Two |
| Property Subtype | Single Family Residence |
| Parcel Number | 9629-79-7748-00000 |
| Assoc Fee Paid Per | Annually |
| County | Buncombe |
| New Construction | No |
| Property Type | Residential |
| HOA | Yes |
| Subdivision Name | Rock Springs |
| Garage Y/N | Yes |
| Full Baths | 3 |
| High School | Unspecified |
| City | Asheville |
| Senior Community Y/N | No |
| Lot Size Units | Acres |
| Carport Y/N | No |
| Elementary School | Unspecified |
| Middle/Junior High School | Unspecified |
| Additional Parcels Y/N | No |
| Standard Status | Active |
| CAR_HOASubjectTo | Required |
| Construction Type | Site Built |
| Restrictions | Building,Deed,Livestock Restriction,Manufactured Home Not Allowed,Subdivision |
| Tax Assessed Value | 333900 |
Interior Features
| Basement | Exterior Entry,Interior Entry,Storage Space,Unfinished,Walk-Out Access,Walk-Up Access |
|---|---|
| Flooring | Vinyl |
| Fireplace Features | Electric,Living Room |
| Basement (Y/N) | Yes |
| Fireplace Y/N | Yes |
| Above Grade Finished Area | 2307 |
| Half Baths | 1 |
| Laundry Features | Laundry Room,Main Level |
| Total Bedrooms | 4 |
| Total Baths | 4 |
| SqFt Main | 1360 |
| SqFt Garage | 756 |
| SqFt Upper | 947 |
| Bedroom | 1 |
Exterior Features
| Parking Features | Driveway,Attached Garage,Garage Faces Front,Garage Faces Side,Parking Space(s) |
|---|---|
| Water Source | City |
| Lot Size Area | 0.74 |
| Foundation Details | Basement,Slab |
| Road Surface Type | Concrete,Paved |
| Other Parking | Basement Garage is 463.9 sqft,Main level garage is 292.3 sqft |
| Door Features | Screen Door(s),Sliding Doors |
| Road Responsibility | Publicly Maintained Road |
| Main Level Garage YN | Yes |
Amenities
- Foreclosure
- Views
- Short Sale
- New Construction
- Adult 55+
- Lease To Own
- No HOA Fees
- Furnished
- Primary On Main
- Air Conditioning
- Seller Finance
- Green
- Fixer Upper
- Horse
- Golf
- Fireplace
- Deck
- Garage
- Basement
- Pool
Property vs Single Family Average in 28804
Price
Year Built
Visits

