

Address
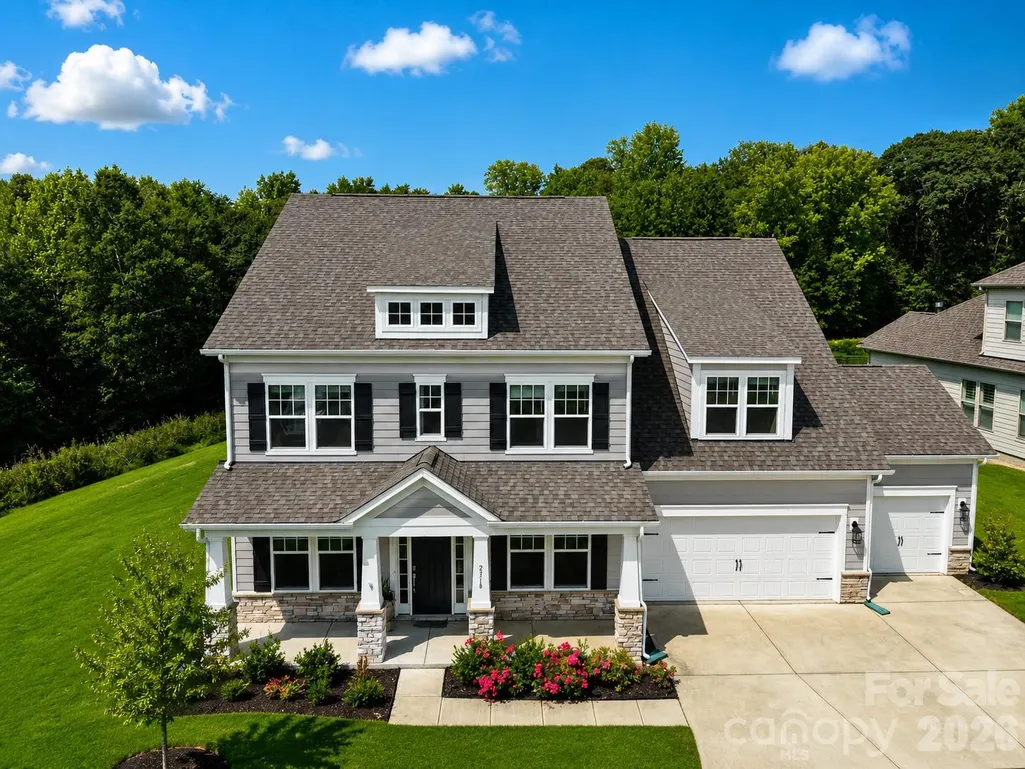
2318 Excalibur Drive, Indian Land, SC
Price
$ 819,900
Property Attributes
- ID#4414774
- TypeSingle Family
- Listing Status Active
- CountyLANCASTER
- CityIndian Land
- AreaLancaster County
- NeighborhoodPreserve at Barber Rock
- Zip29707
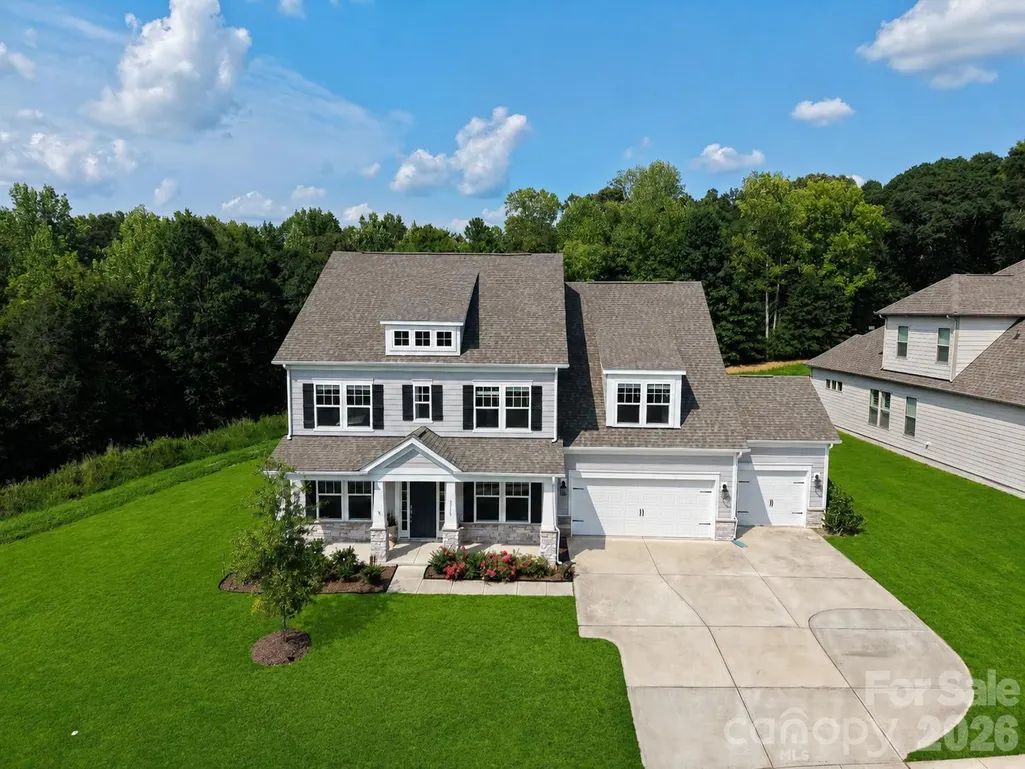
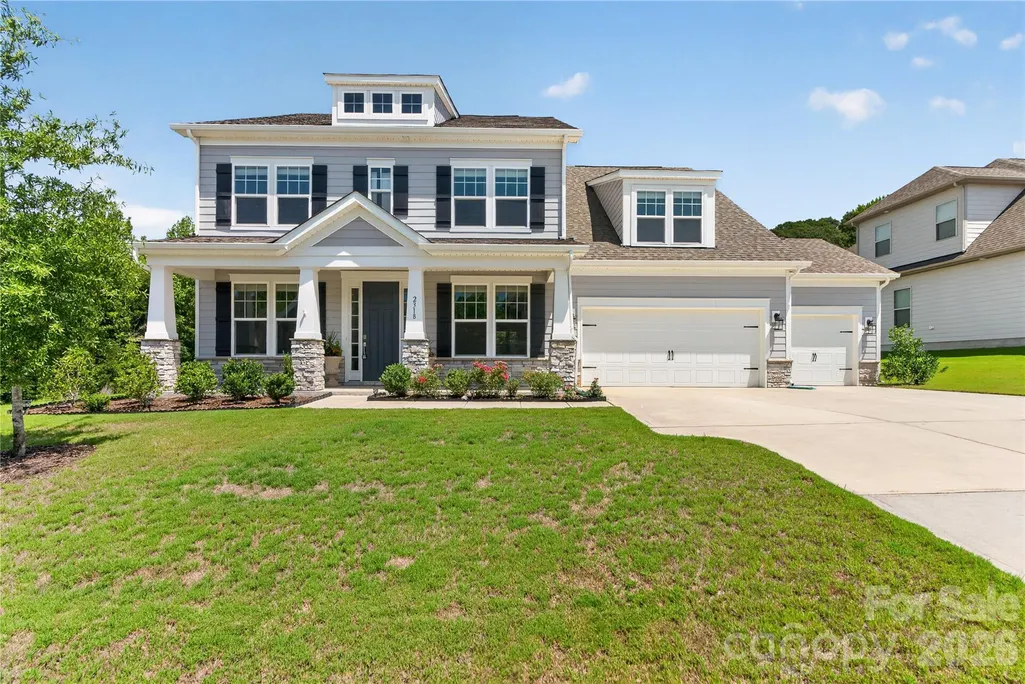
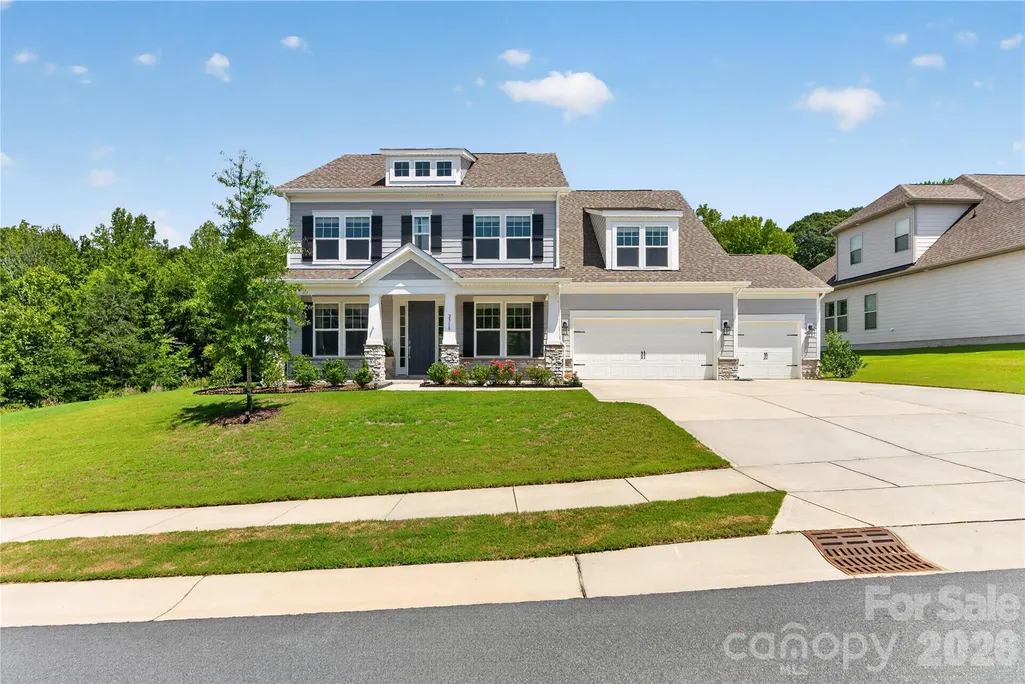
- StyleArts and Crafts
- Year Built2022
- Price$ 819,900
- Bedrooms5
- Full Bathrooms4
- Half Bathrooms1
- Sqr Footage3640
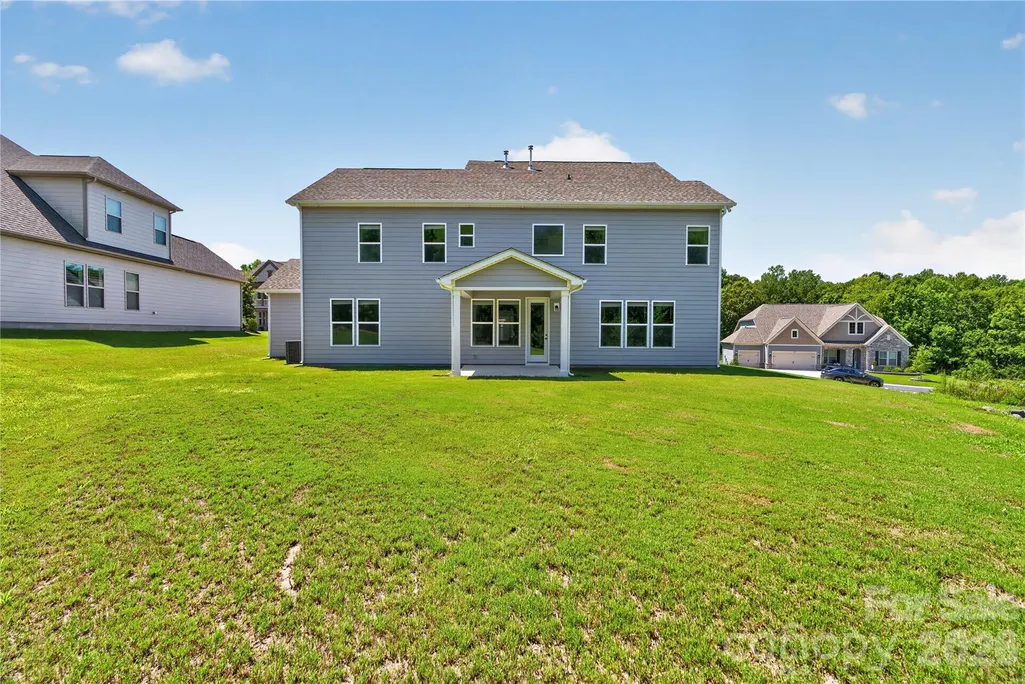
- Lot Size0.26 Acres
Data Source:
Canopy MLS
Property Description
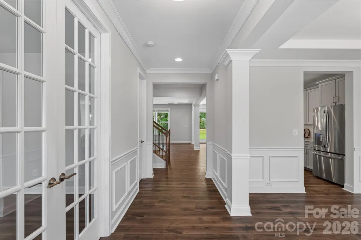
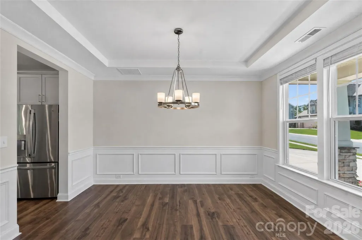
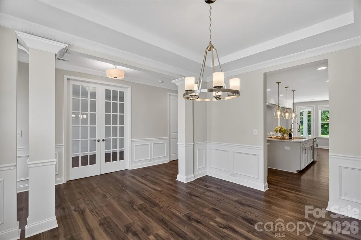
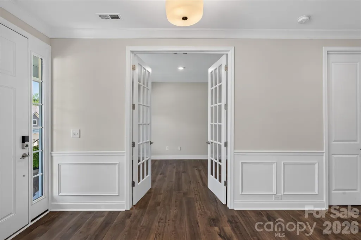
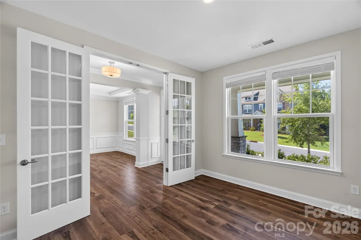
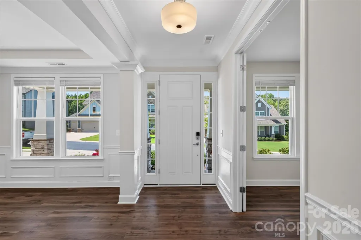
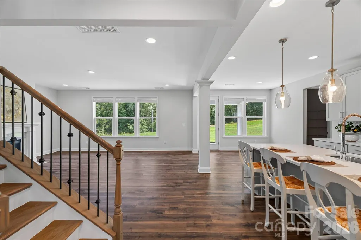
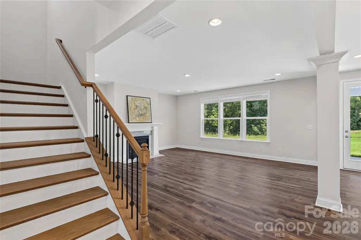
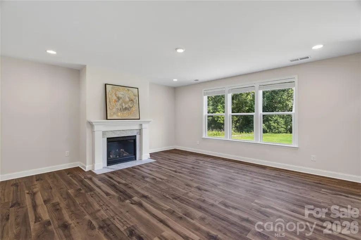
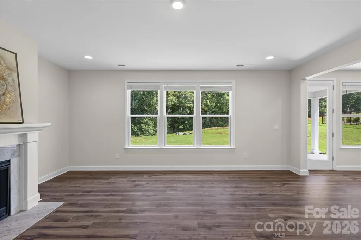
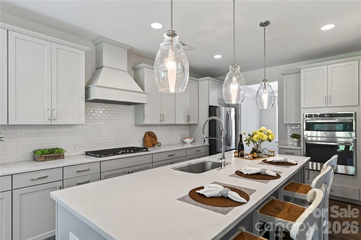
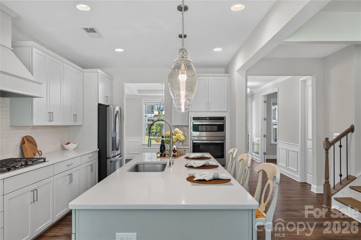
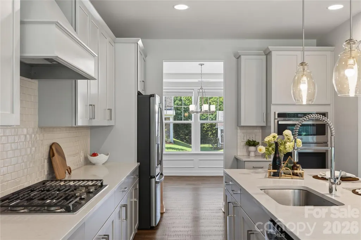
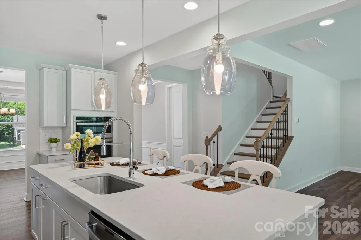
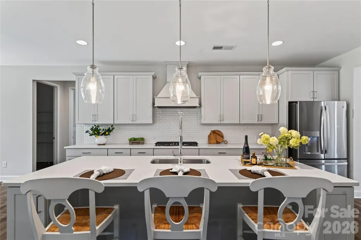
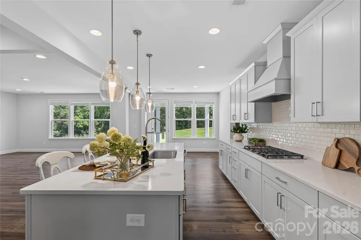
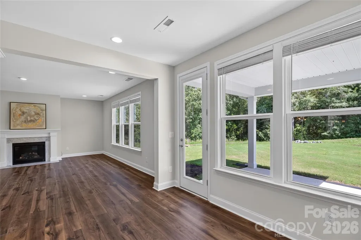
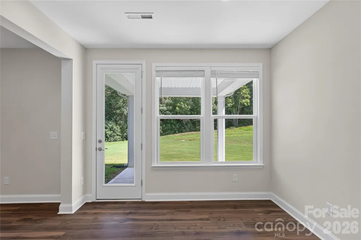
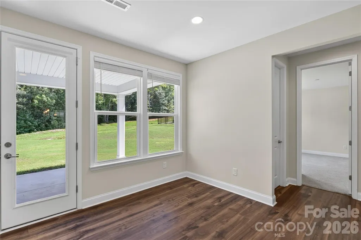
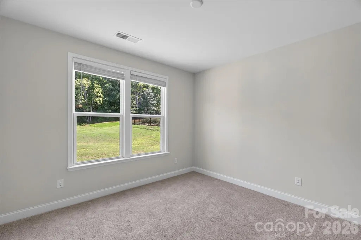
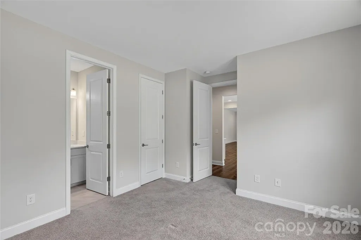
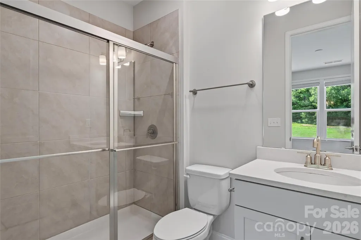
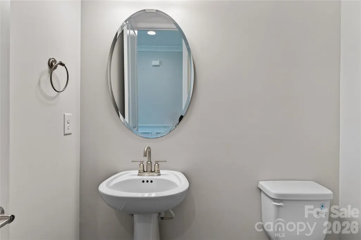
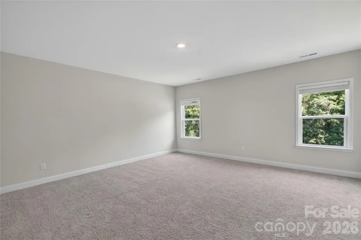
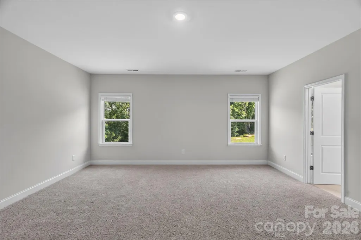
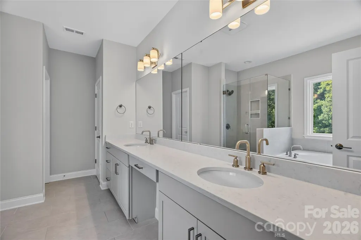
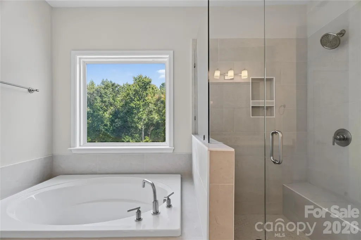
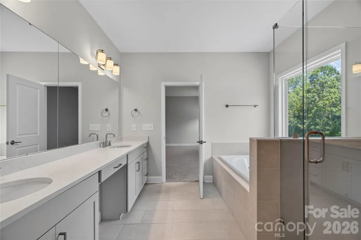
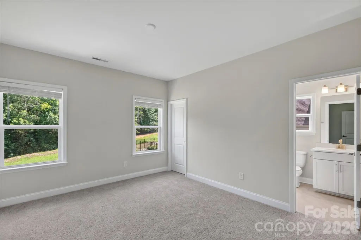
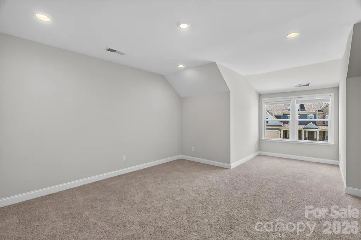
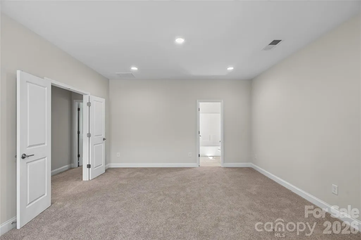
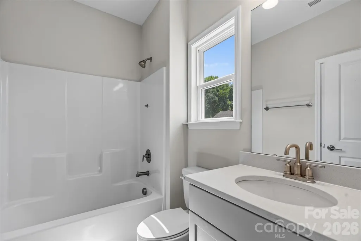
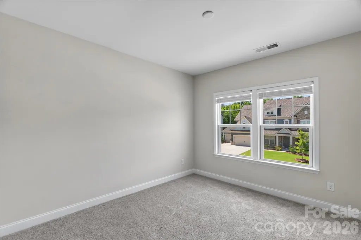
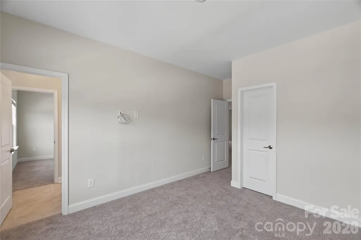
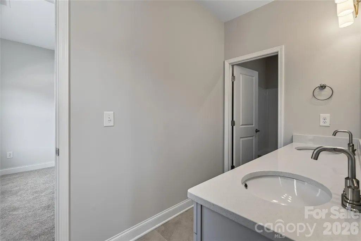
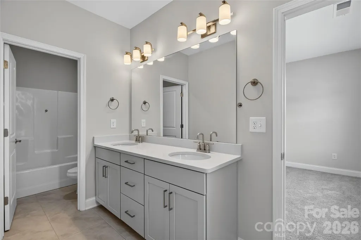
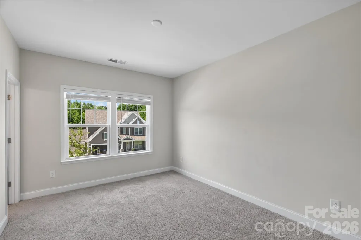
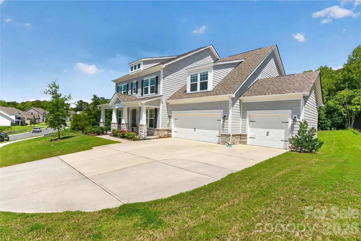
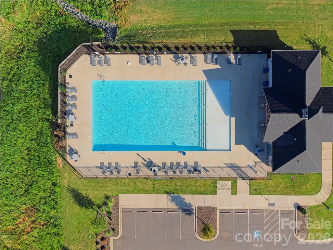
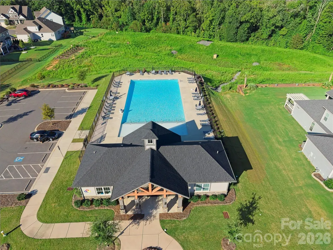
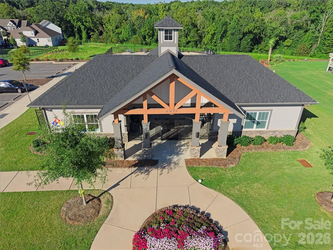
Move-in ready and made for living large in the highly sought-after Preserve at Barber Rock! This beautifully maintained 5-bedroom, 4.5-bath home with a 3-car garage offers an exceptionally spacious and flexible floor plan designed for today’s lifestyle. The main level features a private home office plus a guest bedroom with its own full bath, creating an ideal setup for overnight guests, multigenerational living, or a second work-from-home space. At the heart of the home, the light-filled chef’s kitchen opens seamlessly to the main living areas, offering generous workspace, upscale finishes, and an easy flow for both everyday living and entertaining. Upstairs, the spacious primary suite provides a private retreat, while two additional bedrooms share a full bath. A separate bedroom and the large bonus room share another full bath, providing plenty of flexibility for family, guests, a media room, playroom, fitness space, or second living area. Step outside to one of the home’s standout features—a beautifully deep and expansive backyard framed by a mature tree line. With so much open space and a peaceful natural backdrop, there’s plenty of room to entertain, play, garden, or create the outdoor living space you’ve always envisioned. Residents of Preserve at Barber Rock also enjoy a community pool and a convenient Indian Land location just minutes from Ballantyne and Fort Mill, with easy access to shopping, dining, schools, recreation, and I-485. Spacious, versatile, beautifully maintained, and truly move-in ready—2318 Excalibur Drive offers the space to live, work, entertain, and grow. Schedule your private showing today!
| Elementary School | Middle School | High School |
|---|---|---|
| Harrisburg Elementary School | Indian Land Middle School | Indian Land High School |
| Price History | |
|---|---|
| 8/14/2026 | Listed $819,900 |
General Features
| Living Area | 3640 |
|---|---|
| Sewer | County Sewer |
| Heating | Central |
| Cooling | Ceiling Fan(s),Central Air |
| Appliances | Dishwasher,Exhaust Hood,Gas Cooktop,Microwave,Wall Oven |
| Development Status | Completed |
| HOA Fee | 1400 |
| Garage Spaces | 3 |
| Patio/Porch Features | Front Porch,Patio |
| Architectural Style | Arts and Crafts |
| Construction Materials | Hardboard Siding |
| Year Built | 2022 |
| Levels | Two |
| Property Subtype | Single Family Residence |
| Parcel Number | 0003O-0G-022.00 |
| Community Features | Outdoor Pool,Sidewalks,Street Lights |
| Assoc Fee Paid Per | Annually |
| County | Lancaster |
| New Construction | No |
| Property Type | Residential |
| HOA | Yes |
| Subdivision Name | Preserve at Barber Rock |
| Garage Y/N | Yes |
| Full Baths | 4 |
| High School | Indian Land |
| City | Indian Land |
| Association Name | Association Management Solutions |
| Senior Community Y/N | No |
| Lot Size Units | Acres |
| Carport Y/N | No |
| Elementary School | Harrisburg |
| Middle/Junior High School | Indian Land |
| Additional Parcels Y/N | No |
| Builder Name | Taylor Morrison |
| Standard Status | Active |
| CAR_HOASubjectTo | Required |
| Construction Type | Site Built |
| Restrictions | Architectural Review |
| Tax Assessed Value | 734500 |
| Listing Terms | Cash,Conventional,FHA,VA Loan |
Interior Features
| Interior Amenities | Attic Stairs Pulldown,Drop Zone,Garden Tub,Kitchen Island,Open Floorplan,Walk-In Closet(s),Walk-In Pantry |
|---|---|
| Flooring | Carpet,Tile,Vinyl |
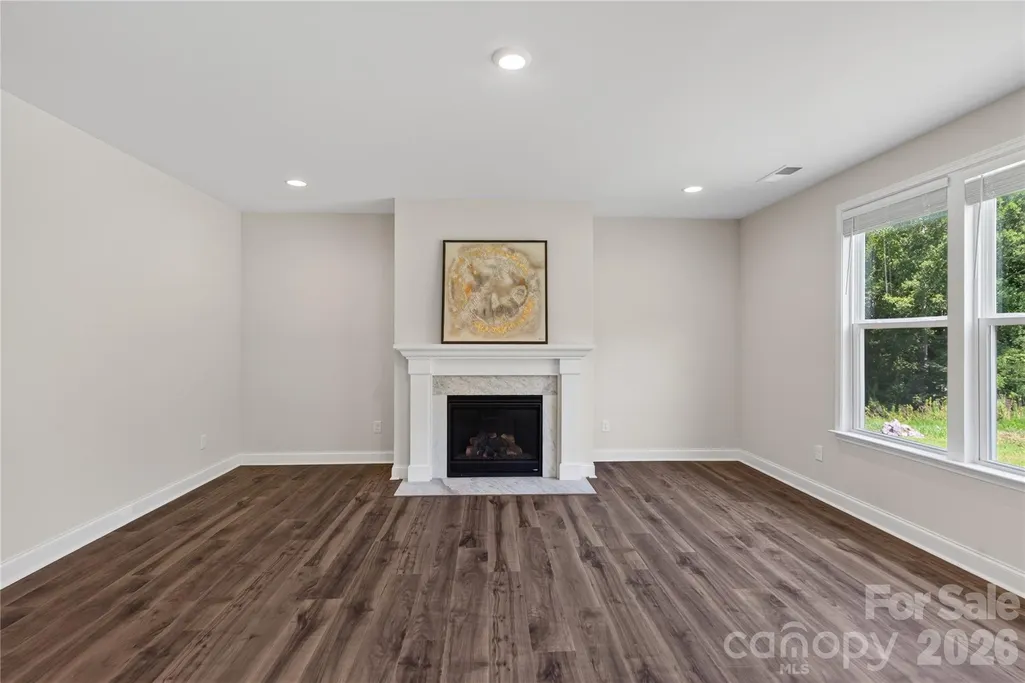
| Fireplace Features | Gas,Living Room |
| Basement (Y/N) | No |
| Fireplace Y/N | Yes |
| Above Grade Finished Area | 3640 |
| Half Baths | 1 |
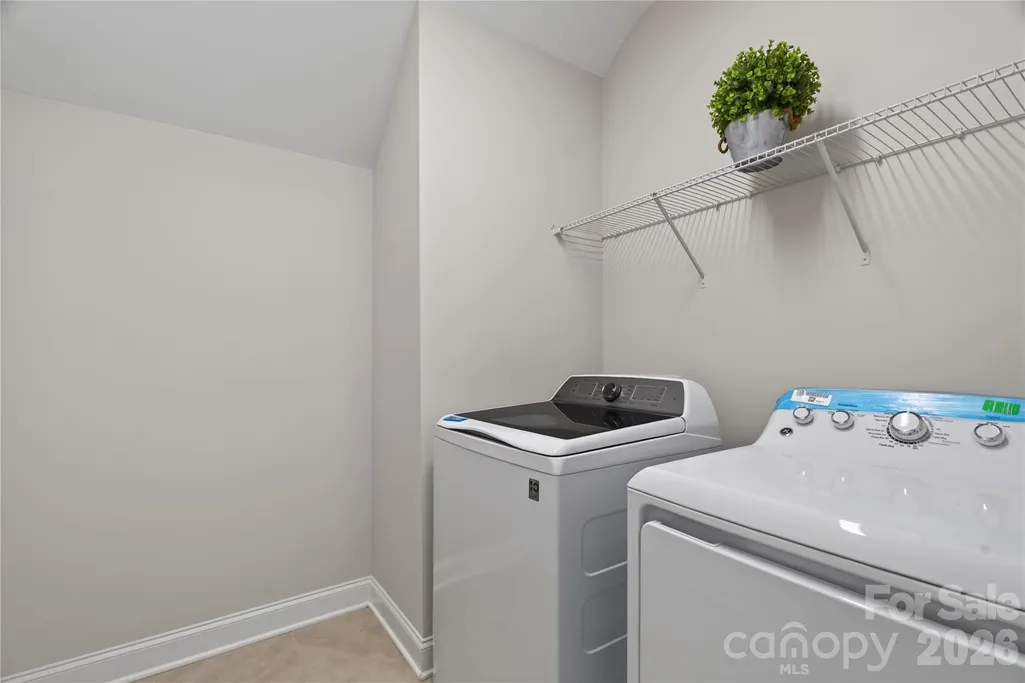
| Laundry Features | Laundry Room,Upper Level |
| Total Bedrooms | 5 |
| Total Baths | 5 |
| SqFt Main | 1665 |
| SqFt Upper | 1975 |
| Bedroom | 1 |
Exterior Features
| Parking Features | Driveway,Attached Garage |
|---|---|
| Lot Features | Level,Wooded |
| Water Source | County Water |
| Lot Size Area | 0.26 |
| Foundation Details | Slab |
| Road Surface Type | Concrete,Paved |
| Builder Model | Kenilworth Craftsman |
| Road Responsibility | Publicly Maintained Road |
| Main Level Garage YN | Yes |
Amenities
- Foreclosure
- Views
- Short Sale
- New Construction
- Adult 55+
- Lease To Own
- No HOA Fees
- Furnished
- Primary On Main
- Air Conditioning
- Seller Finance
- Green
- Fixer Upper
- Horse
- Golf
- Fireplace
- Deck
- Garage
- Basement
- Pool
Property vs Single Family Average in 29707
Price
Year Built
Visits
 Canopy MLS® Copyright ©2026 All rights reserved.
