

Address
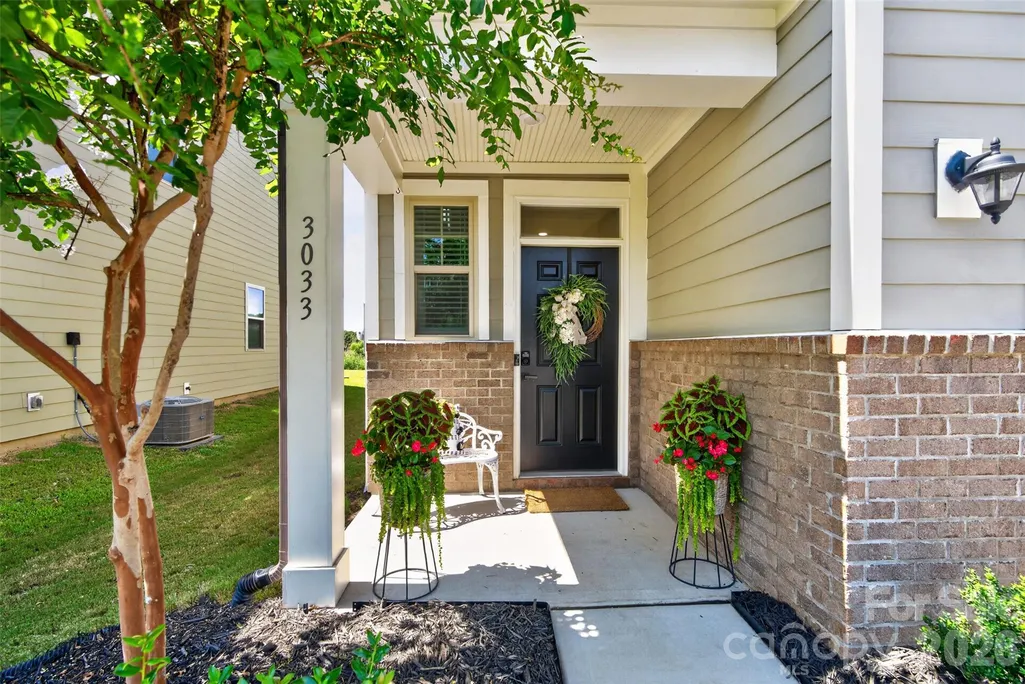
3033 Eastcott Avenue, Monroe, NC
Price
$ 439,999
Property Attributes
- ID#4415183
- TypeSingle Family
- Listing Status Active
- CountyUNION
- CityMonroe
- AreaUnion County
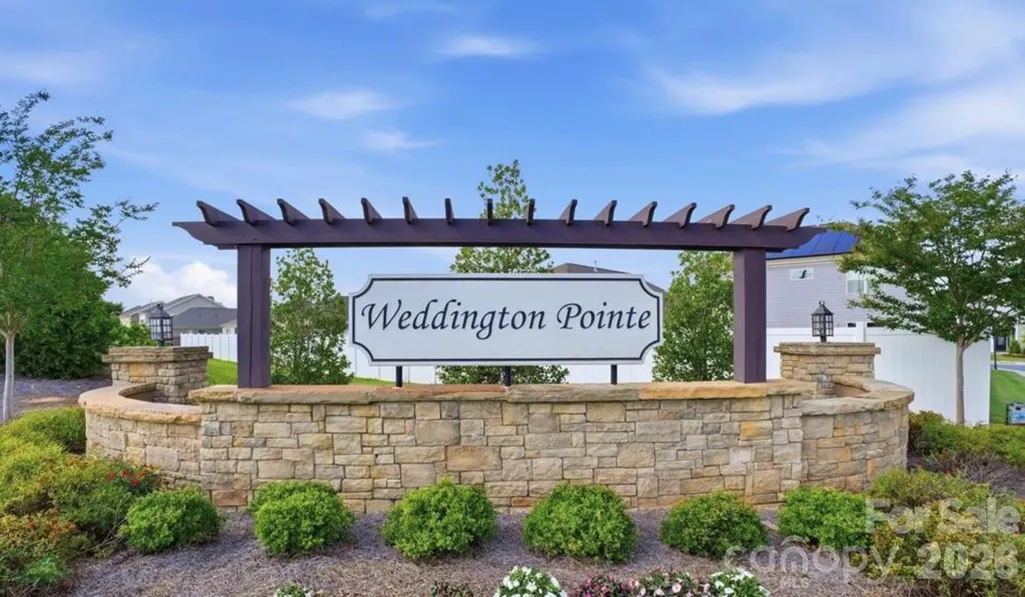
- NeighborhoodWeddington Pointe
- Zip28110
- StyleTraditional
- Year Built2021
- Price$ 439,999
- Bedrooms4
- Full Bathrooms2
- Half Bathrooms1
- Sqr Footage2179
- Lot Size0.12 Acres
Data Source:
Canopy MLS
Property Description
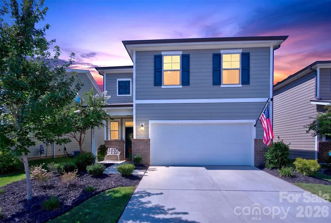
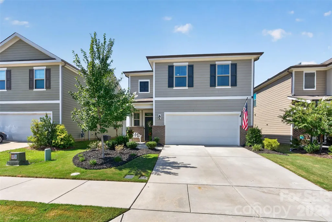
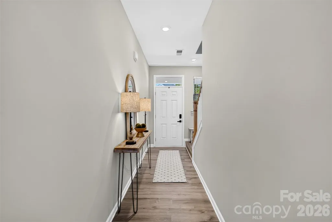
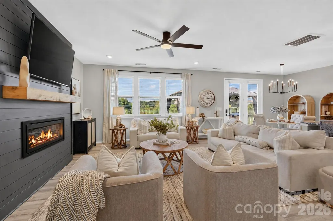
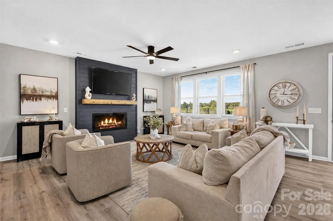
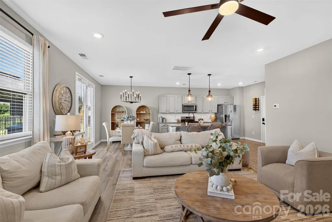
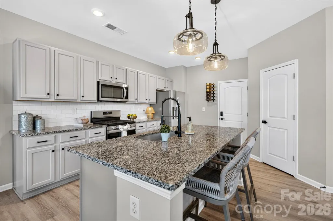
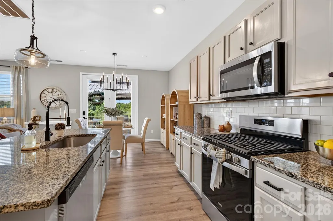
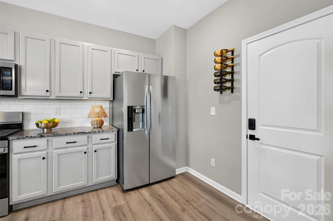
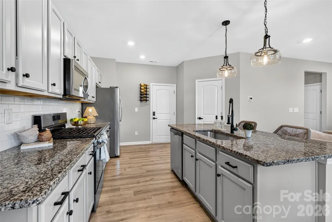
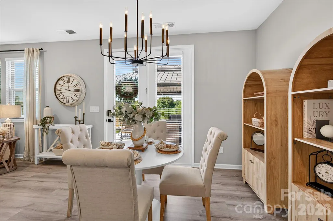
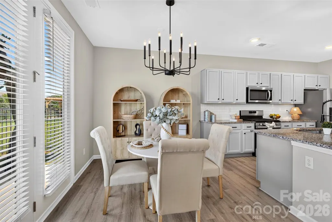
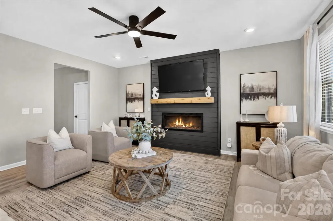
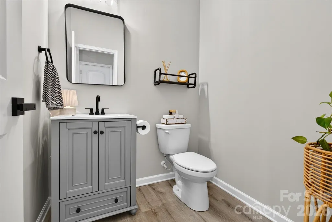
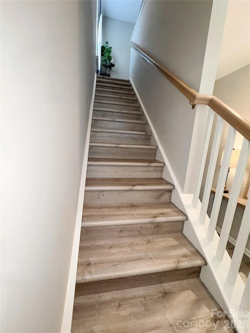
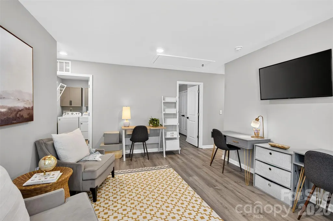
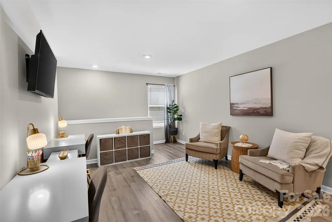
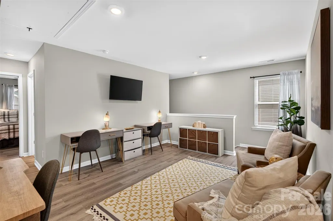
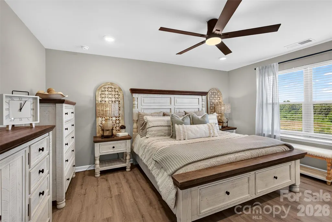
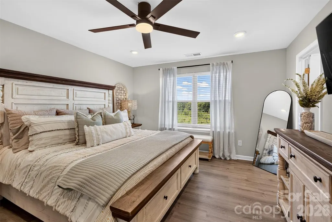
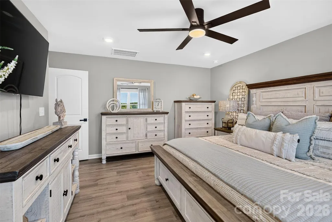
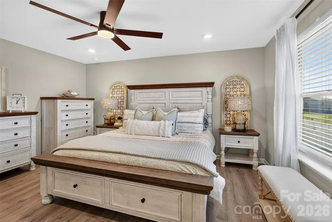
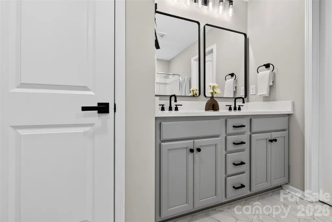
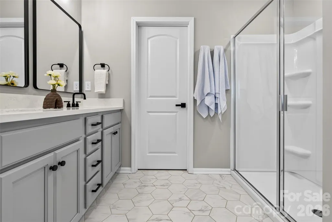
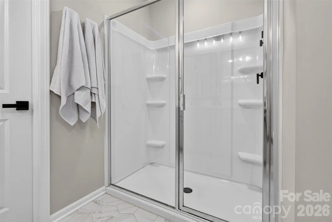
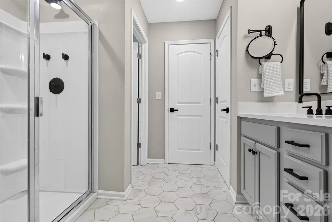
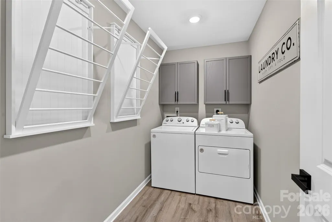
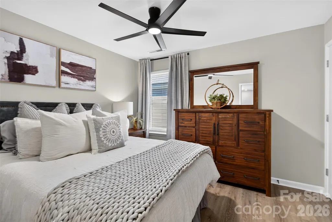
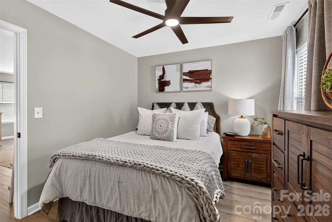
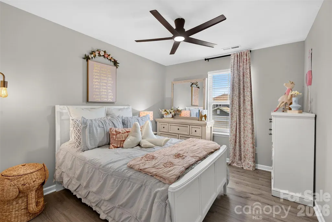
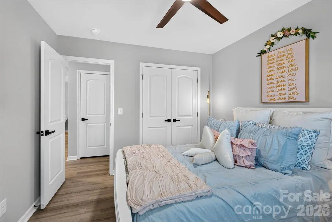
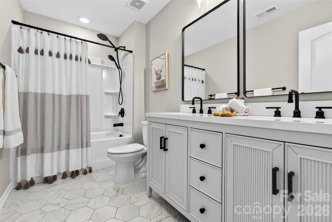
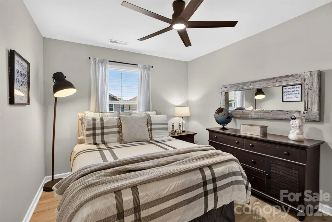
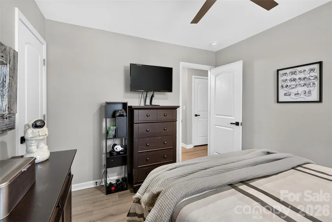
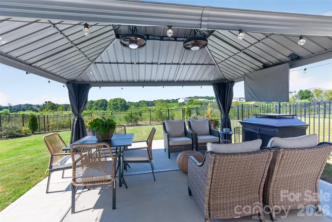
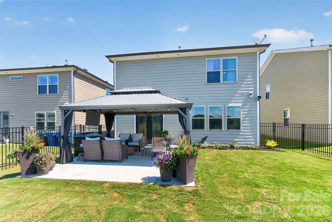
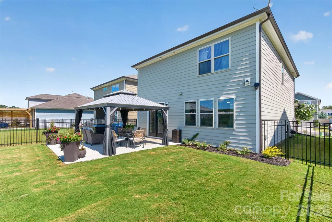
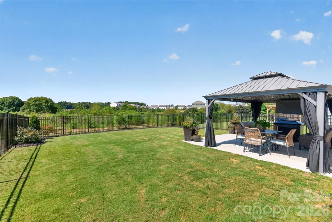
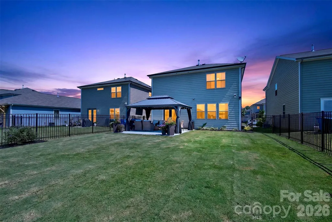
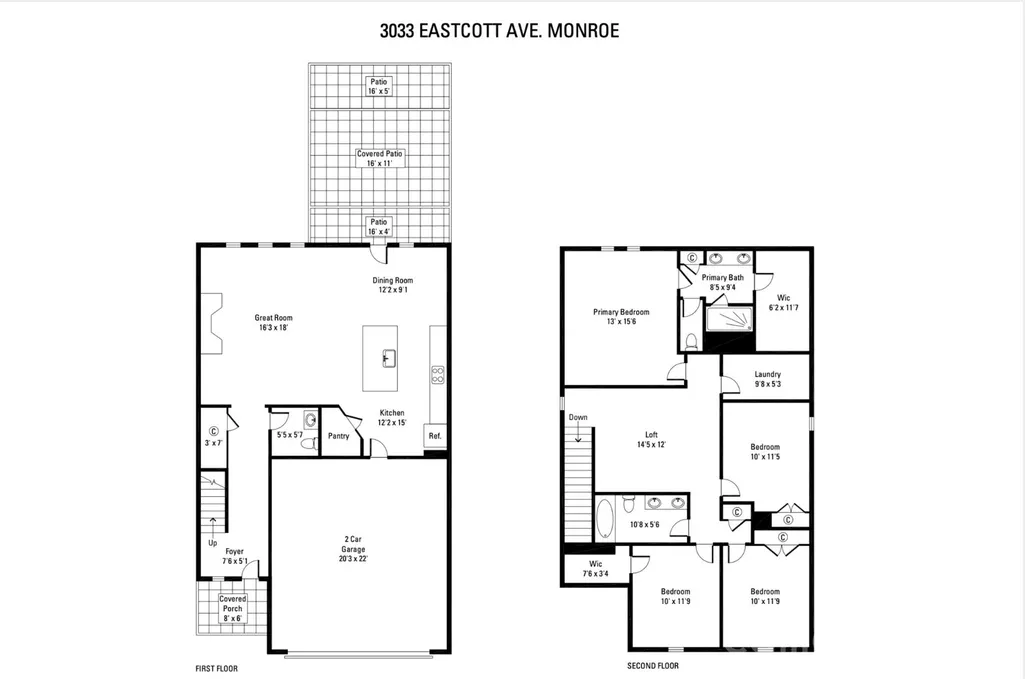
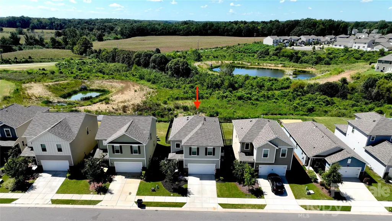
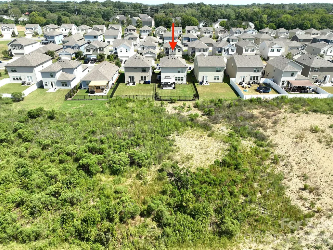
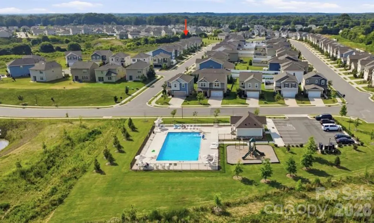
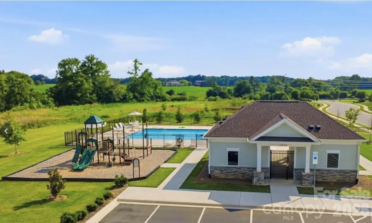
Welcome to this beautifully updated and meticulously maintained 4-bedroom, 2.5-bath home in the desirable Weddington Pointe community. Featuring 2,179 square feet and a bright, open floorplan, this move-in-ready home offers stylish updates throughout, including fresh interior paint, LVP flooring throughout with no carpet, new tile flooring in all the bathrooms, and new fixtures throughout (handles, faucets, lighting, fans and mirrors). The spacious primary suite features a large walk in closet with both upstairs full bathrooms upgraded to dual sinks with upgrade quartz countertops. The open living room has a feature wall with built-in electric/heat fireplace for added ambiance. Step outside to enjoy your own private backyard retreat, complete with a covered gazebo (with fans/lights) to convey with extended patio slab, and freestanding gas fireplace to convey—this is the perfect setup for relaxing and entertaining. Garbage privacy fence and pad installed for added convienence. The fully fenced backyard backs to an HOA-maintained natural area, providing exceptional privacy and a peaceful wooded backdrop that's unable to be developed. Enjoy easy access to the community’s nearly new pool, playground, and clubhouse, all just a short walk from the home (approximately 10 homes away). Additional highlights include a new dishwasher (2026), all appliances conveying—including washer and dryer—and some interior furniture is available for purchase, making this home an exceptional turnkey opportunity. A well-cared-for home with thoughtful updates, privacy, and fantastic community amenities. Additional upgrades to highlight is there’s NO carpet only LVP throughout, newly painted interior, upgraded vanities and tile flooring in the bathrooms, laundry room storage cabinets and wall drying racks installed, newly added landscaping and backyard fence with no neighbors behind the property. Short term rentals allowed—this home is turn key, and conveniently located to Wesley Chapel shopping and nearby parks and schools. You don't want to miss this one!
| Elementary School | Middle School | High School |
|---|---|---|
| Shiloh Elementary School | Sun Valley Middle School | Sun Valley High School |
| Price History | |
|---|---|
| 9/11/2026 | Listed $439,999 |
General Features
| Living Area | 2179 |
|---|---|
| Sewer | County Sewer |
| Heating | Central |
| Cooling | Ceiling Fan(s),Central Air |
| Utilities | Cable Available,Cable Connected,Electricity Connected,Fiber Optics,Natural Gas,Wired Internet Available |
| Roof | Architectural Shingle |
| Appliances | Dishwasher,Disposal,Exhaust Fan,Gas Oven,Gas Range,Gas Water Heater,Ice Maker,Microwave,Plumbed For Ice Maker,Refrigerator with Ice Maker,Washer/Dryer |
| Development Status | Completed |
| HOA Fee | 390 |
| Garage Spaces | 2 |
| Patio/Porch Features | Front Porch,Patio |
| Architectural Style | Traditional |
| Security Features | Carbon Monoxide Detector(s),Smoke Detector(s) |
| Construction Materials | Brick Partial,Hardboard Siding |
| Year Built | 2021 |
| Levels | Two |
| Property Subtype | Single Family Residence |
| Parcel Number | 09-403-346 |
| Community Features | Clubhouse,Outdoor Pool,Playground,Sidewalks,Street Lights |
| Assoc Fee Paid Per | Quarterly |
| County | Union |
| New Construction | No |
| Property Type | Residential |
| HOA | Yes |
| Subdivision Name | Weddington Pointe |
| Garage Y/N | Yes |
| Other Structures | Gazebo |
| Full Baths | 2 |
| Directions | From Providence Rd,toward Weddington,left onto HWY 84 to Airport Road roundabout,exit onto Airport Road and make the first right into Weddington Pointe onto Walkers Run Dr.,then make the first left o |
| High School | Sun Valley |
| City | Monroe |
| Association Name | Cusick Prop Mgmt |
| Senior Community Y/N | No |
| Open Parking Spaces | 2 |
| Lot Size Units | Acres |
| Carport Y/N | No |
| Elementary School | Shiloh |
| Middle/Junior High School | Sun Valley |
| Additional Parcels Y/N | No |
| Builder Name | Century Homes |
| Standard Status | Active |
| CAR_HOASubjectTo | Required |
| Construction Type | Site Built |
| Restrictions | Architectural Review,Rental – See Restrictions Description,Short Term Rental Allowed |
| Tax Assessed Value | 407600 |
| Listing Terms | Cash,Conventional,FHA,VA Loan |
Interior Features
| Interior Amenities | Attic Stairs Pulldown,Breakfast Bar,Cable Prewire,Kitchen Island,Open Floorplan,Pantry,Storage,Walk-In Closet(s),Walk-In Pantry |
|---|---|
| Flooring | Vinyl |
| Fireplace Features | Electric,Family Room,Outside,Propane |
| Basement (Y/N) | No |
| Window Features | Window Treatments |
| Fireplace Y/N | Yes |
| Above Grade Finished Area | 2179 |
| Half Baths | 1 |
| Laundry Features | Inside,Upper Level |
| Total Bedrooms | 4 |
| Total Baths | 3 |
| SqFt Main | 850 |
| SqFt Upper | 1329 |
Exterior Features
| Fencing | Back Yard,Fenced |
|---|---|
| Parking Features | Driveway,Garage Faces Front |
| Lot Features | Cleared,Level,Private |
| Water Source | County Water |
| Lot Size Area | 0.12 |
| Foundation Details | Slab |
| Road Surface Type | Concrete,Paved |
| Other Equipment | Network Ready |
| Road Responsibility | Publicly Maintained Road |
| Main Level Garage YN | Yes |
Amenities
- Foreclosure
- Views
- Short Sale
- New Construction
- Adult 55+
- Lease To Own
- No HOA Fees
- Furnished
- Primary On Main
- Air Conditioning
- Seller Finance
- Green
- Fixer Upper
- Horse
- Golf
- Fireplace
- Deck
- Garage
- Basement
- Pool
Property vs Single Family Average in 28110
Price
Year Built

