

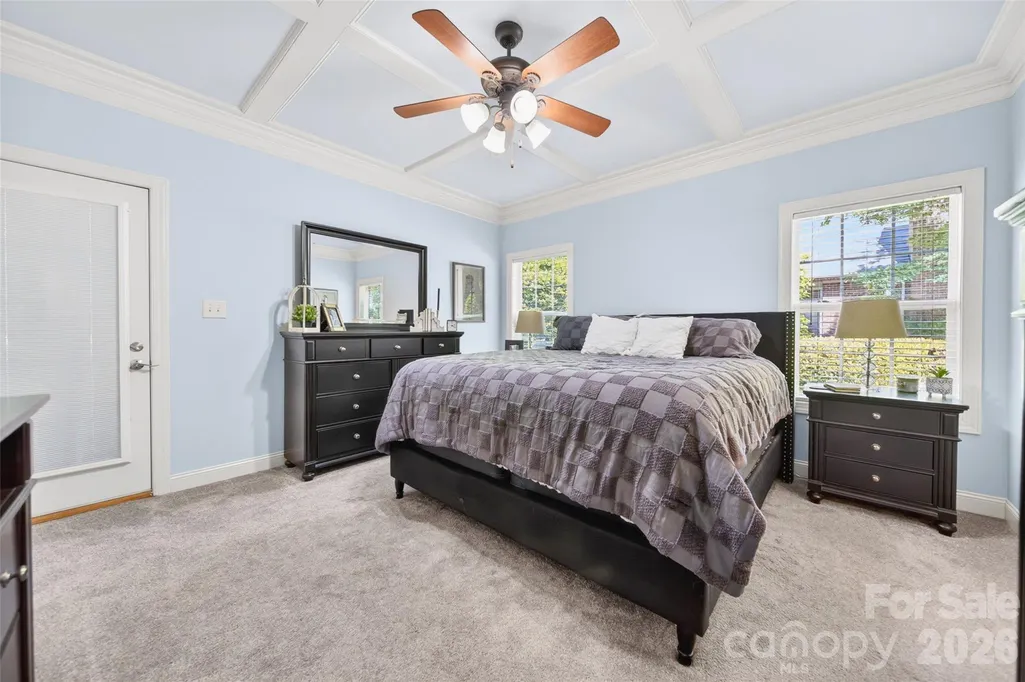
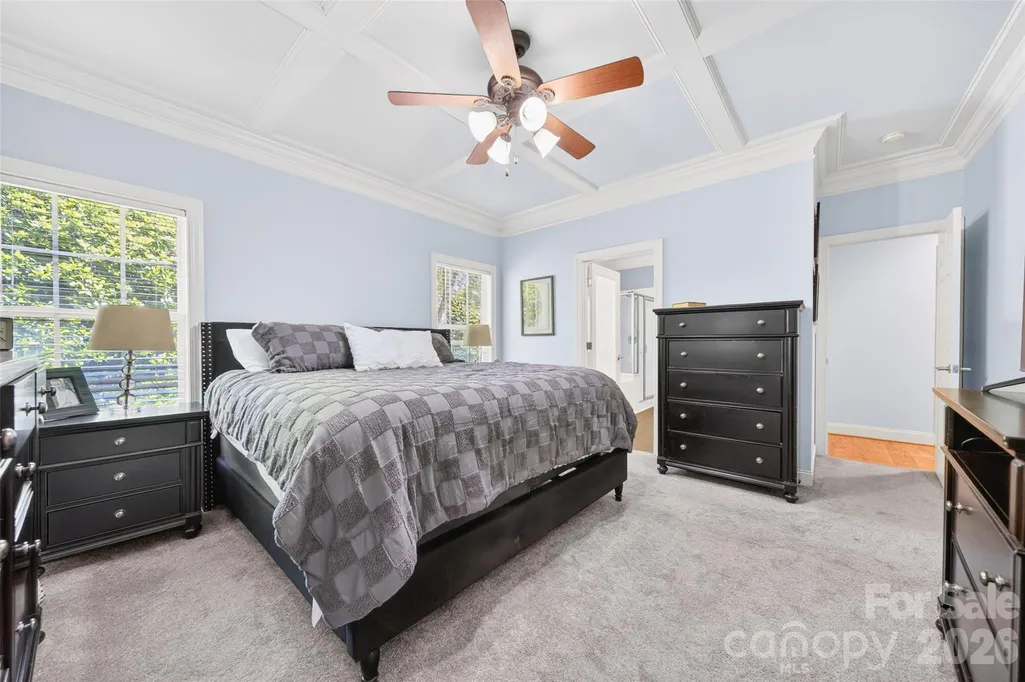
Primary on Main
Address
3507 Savannah Way, Monroe, NC
Price
$ 699,900
Property Attributes
- ID#4381080
- TypeSingle Family
- Listing Status Active
- CountyUNION
- CityMonroe
- AreaUnion County
- NeighborhoodSavannah Way
- Zip28110
- Style
- Year Built2006
- Price$ 699,900
- Bedrooms4
- Full Bathrooms3
- Half Bathrooms0
- Sqr Footage3001
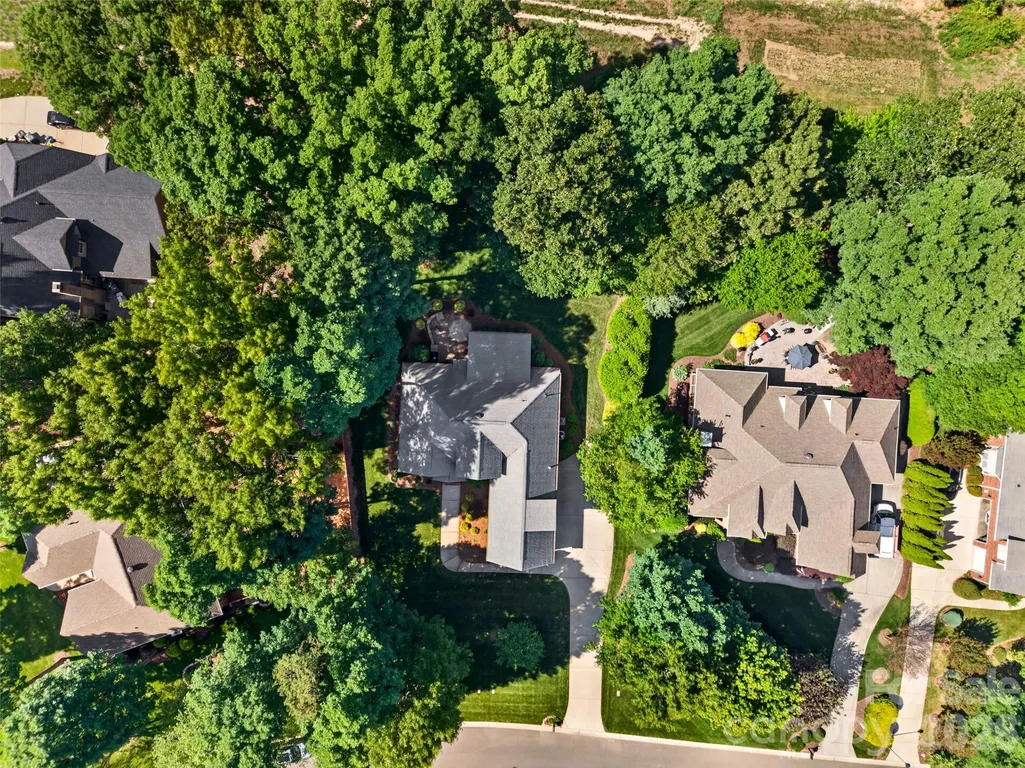
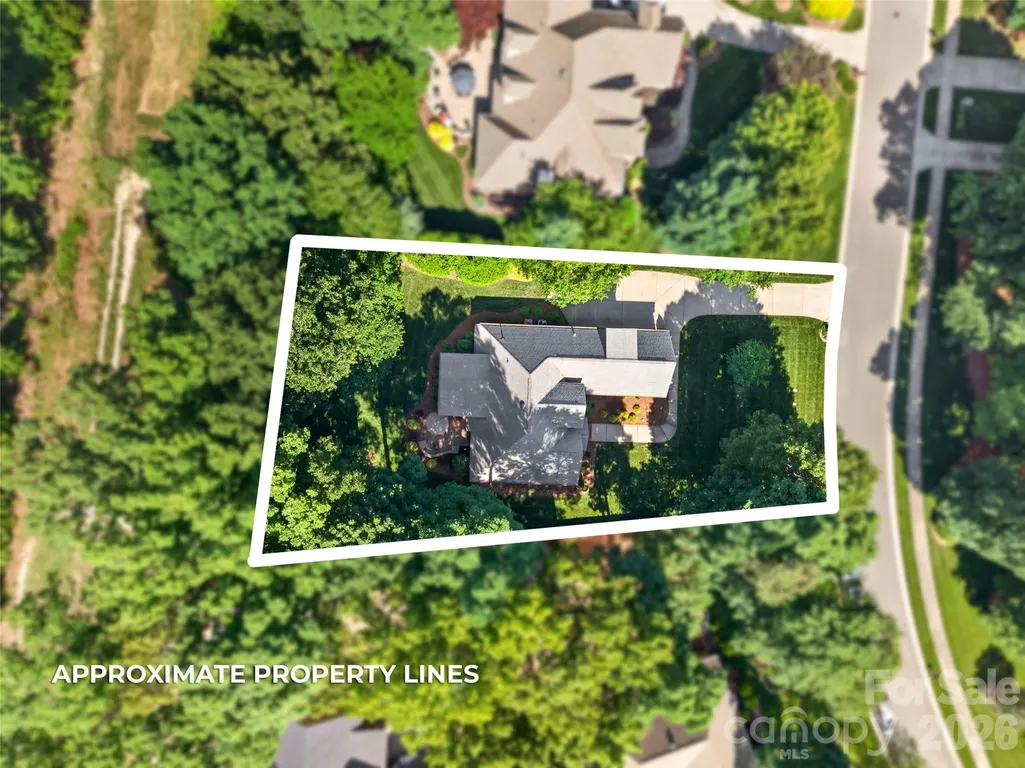
- Lot Size0.5 Acres
Data Source:
Canopy MLS
Property Description
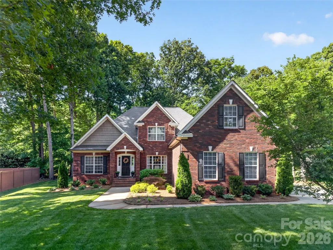
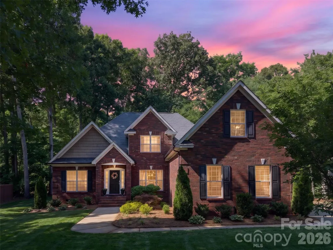
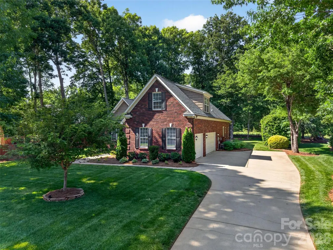
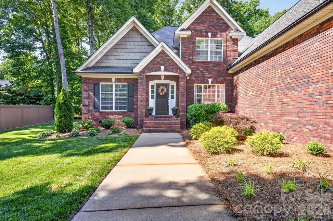
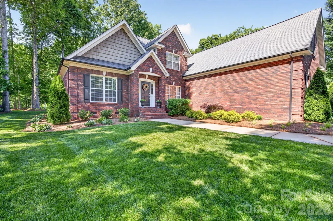
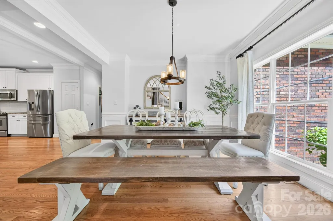
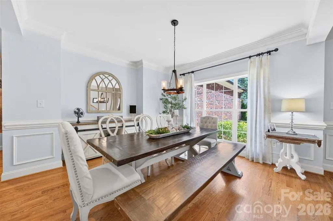
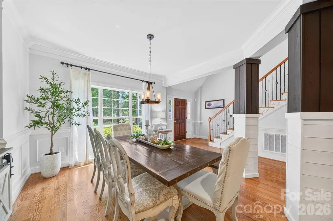
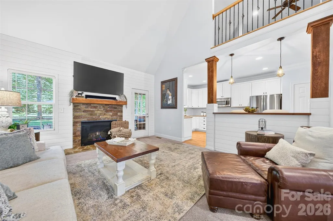
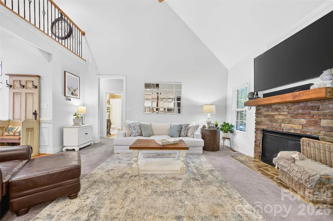
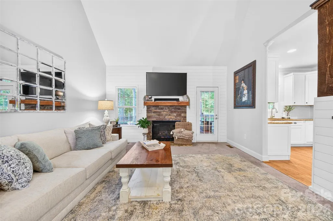
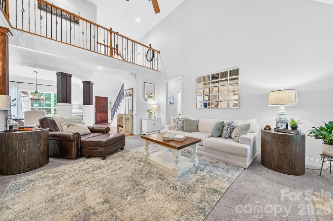
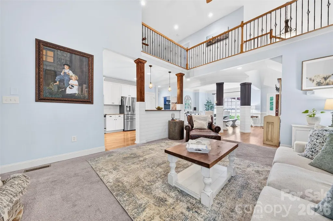
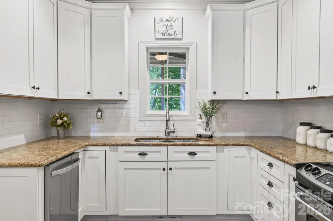
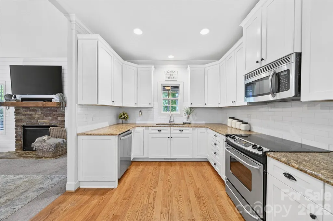
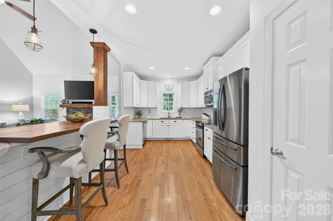
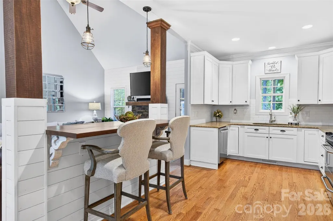
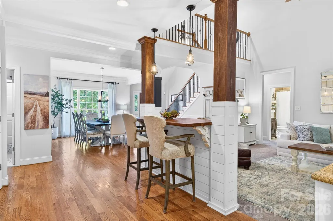
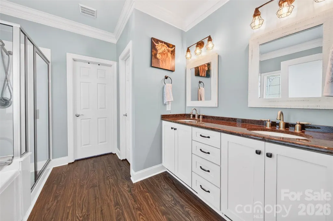
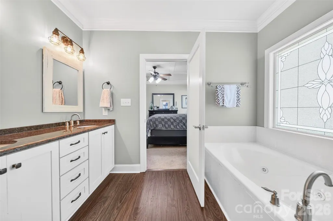
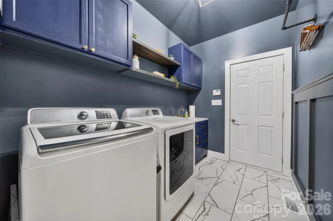
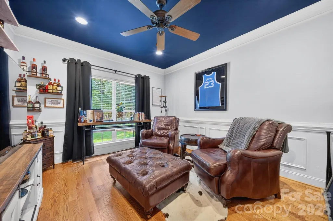
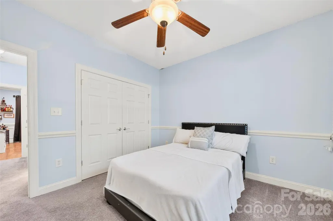
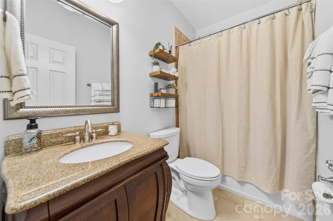
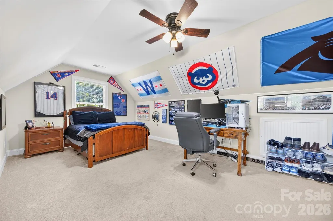
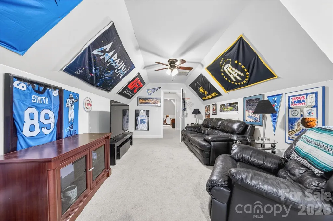
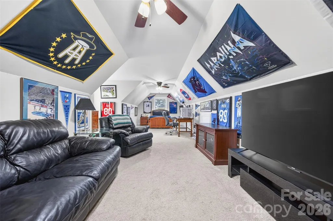
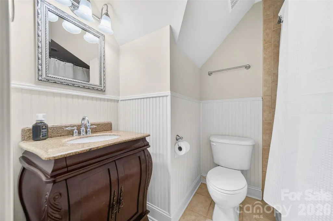
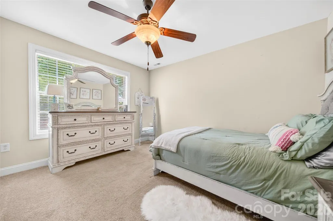
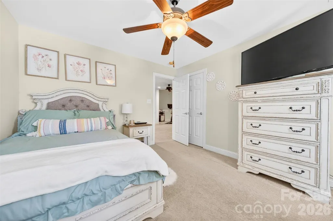
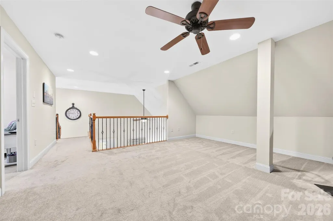
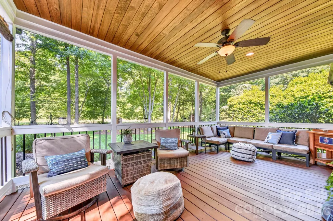
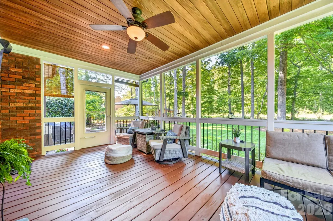
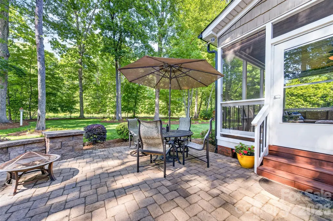
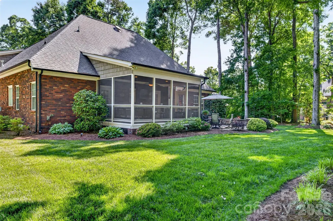
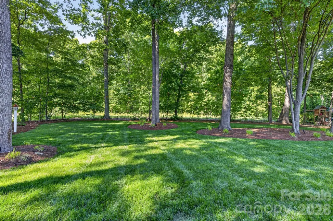
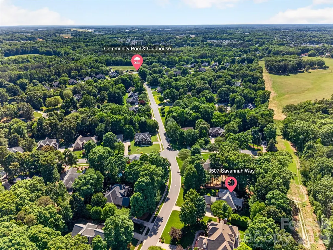
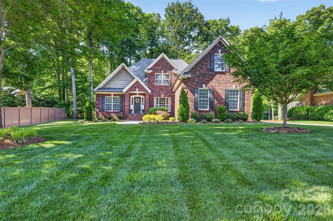
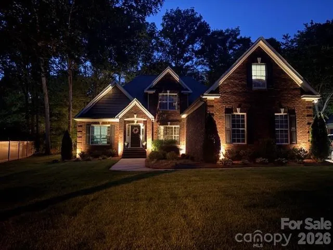
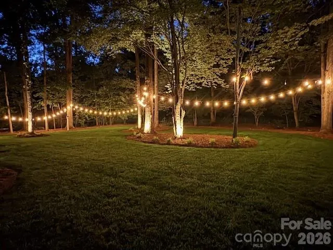
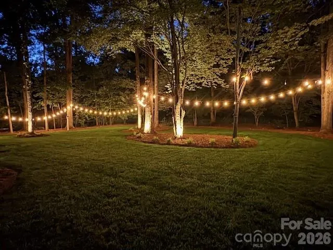
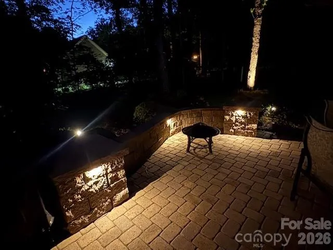
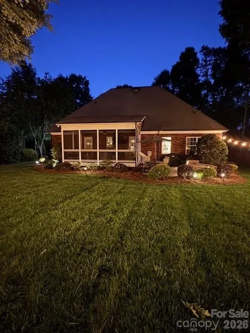
If you're looking for a Beautiful Home, a Peaceful setting and just minutes from Charlotte, you have found the one! This Custom Built Full Brick Home is over 3000' with the Primary and 2 additional Secondary bedrooms on the main level! This Open Floor Plan flows nicely from the Gorgeous Dining Room, to the 2 Story Living Room back into the the Gourmet Kitchen. Granite Countertops, 42" White Cabinets, S/S Appliances and a Breakfast Bar! On the Upper Level there is an additional Bedroom and Huge Bed/Bonus with a Full Bathroom. The Loft is ready for an office area, homeschooling, play space or whatever your heart desires! The Backyard setting is incredible! The screened in Porch overlooking the Private backyard will be a favorite spot guaranteed! Minutes from Shopping and Restaurants you can also get to Downtown Monroe or Uptown Charlotte with the bypass nearby. Offering a Seller credit of 5k for rate by down with accepted offer.
| Elementary School | Middle School | High School |
|---|---|---|
| Porter Ridge Elementary School | Piedmont Middle School | Piedmont High School |
| Price History | |
|---|---|
| 5/14/2026 | Listed $725,000 |
| 6/2/2026 | 4$699,900 |
General Features
| Living Area | 3001 |
|---|---|
| Sewer | Public Sewer |
| Heating | Heat Pump |
| Cooling | Ceiling Fan(s),Central Air |
| Appliances | Dishwasher,Disposal,Electric Oven,Gas Water Heater,Microwave,Refrigerator,Washer/Dryer |
| Zoning | AQ4 |
| HOA Fee | 120 |
| Garage Spaces | 3 |
| Patio/Porch Features | Covered,Deck,Screened |
| Construction Materials | Brick Full |
| Year Built | 2006 |
| Levels | Two |
| Property Subtype | Single Family Residence |
| Parcel Number | 09-295-190 |
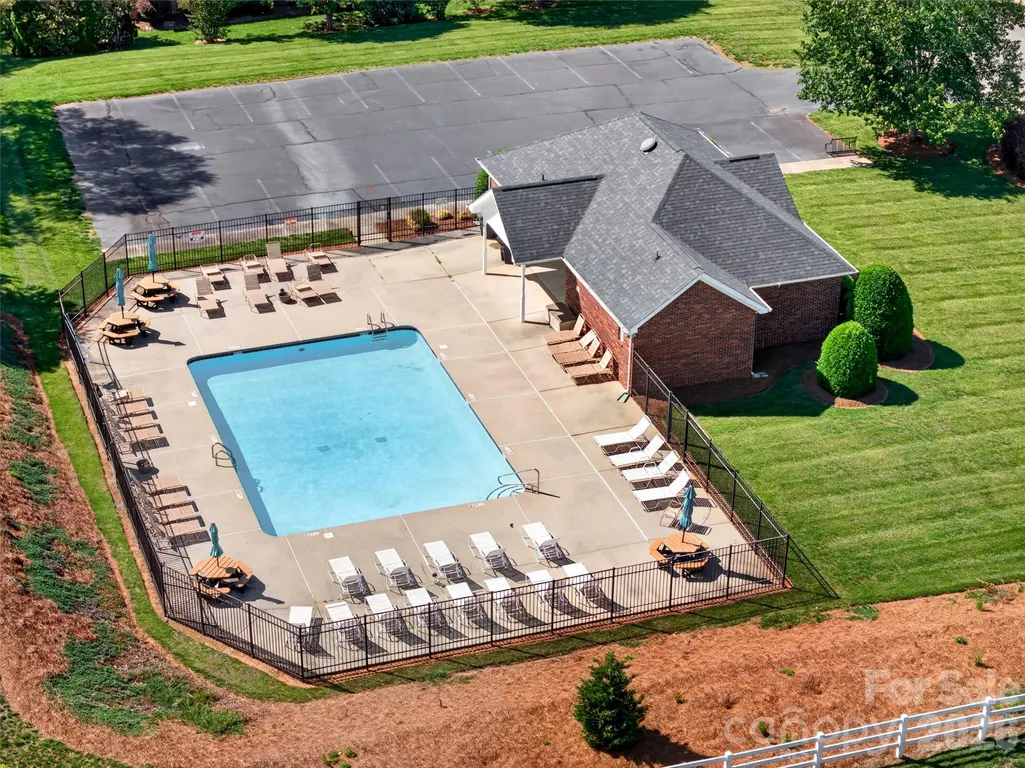
| Community Features | Clubhouse,Outdoor Pool |
| Assoc Fee Paid Per | Quarterly |
| County | Union |
| New Construction | No |
| Property Type | Residential |
| HOA | Yes |
| Subdivision Name | Savannah Way |
| Garage Y/N | Yes |
| Full Baths | 3 |
| High School | Piedmont |
| City | Monroe |
| Association Name | CAMS |
| Senior Community Y/N | No |
| Lot Size Units | Acres |
| Carport Y/N | No |
| Elementary School | Porter Ridge |
| Middle/Junior High School | Piedmont |
| Additional Parcels Y/N | No |
| Standard Status | Active |
| CAR_HOASubjectTo | Required |
| Construction Type | Site Built |
| Tax Assessed Value | 579200 |
| Listing Terms | Cash,Conventional,VA Loan |
Interior Features
| Interior Amenities | Attic Stairs Pulldown,Breakfast Bar,Open Floorplan,Pantry,Walk-In Closet(s) |
|---|---|
| Flooring | Carpet,Laminate,Wood |
| Fireplace Features | Gas Log,Living Room |
| Basement (Y/N) | No |
| Fireplace Y/N | Yes |
| Above Grade Finished Area | 3001 |
| Laundry Features | Electric Dryer Hookup,Laundry Room,Main Level |
| Total Bedrooms | 4 |
| Total Baths | 3 |
| SqFt Main | 1822 |
| SqFt Garage | 688 |
| SqFt Upper | 1179 |
| Bedroom | 3 |
Exterior Features
| Exterior Amenities | In-Ground Irrigation |
|---|---|
| Parking Features | Attached Garage |
| Lot Features | Wooded |
| Water Source | City |
| Lot Size Area | 0.5 |
| Foundation Details | Crawl Space |
| Road Surface Type | Concrete,Paved |
| Road Responsibility | Publicly Maintained Road |
| Main Level Garage YN | Yes |
Amenities
- Foreclosure
- Views
- Short Sale
- New Construction
- Adult 55+
- Lease To Own
- No HOA Fees
- Furnished
- Primary On Main
- Air Conditioning
- Seller Finance
- Green
- Fixer Upper
- Horse
- Golf
- Fireplace
- Deck
- Garage
- Basement
- Pool
Property vs Single Family Average in 28110
Price
Year Built
Visits

