

Price Reduction - Primary on Main
Address
2801 Telefair Lane, Monroe, NC
Price
$ 635,000
Property Attributes
- ID#4418481
- TypeSingle Family
- Listing Status Active
- CountyUNION
- CityMonroe
- AreaUnion County
- NeighborhoodSavannah Way
- Zip28110
- StyleTransitional
- Year Built2002
- Price$ 635,000
- Bedrooms3
- Full Bathrooms2
- Half Bathrooms1
- Sqr Footage2593
- Lot Size0.68 Acres
Data Source:
Canopy MLS
Property Description
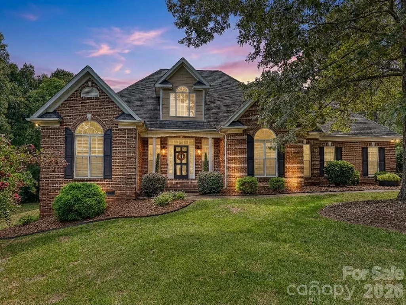
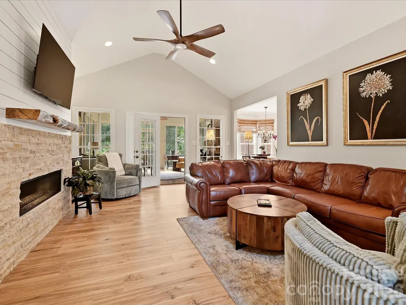
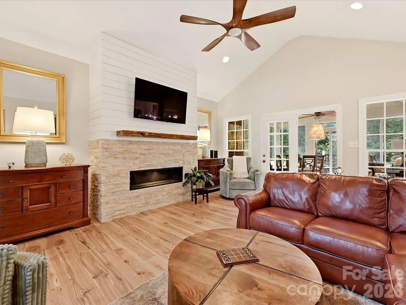
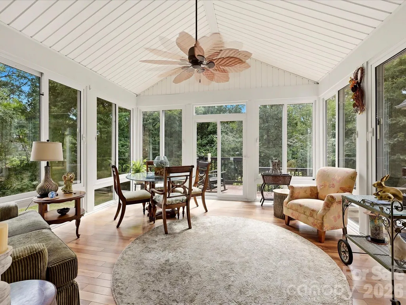
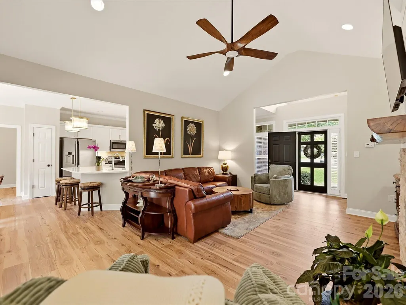
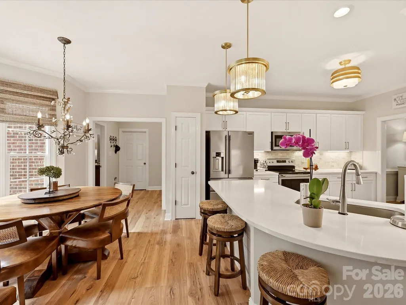
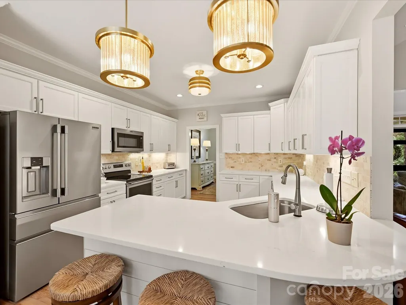
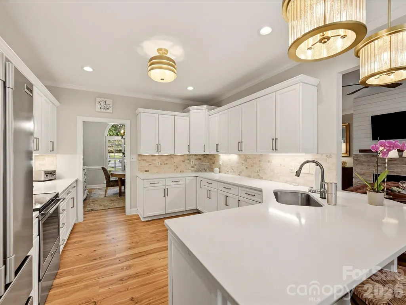
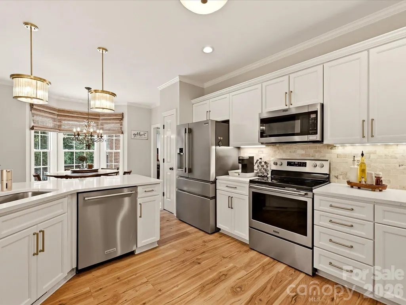
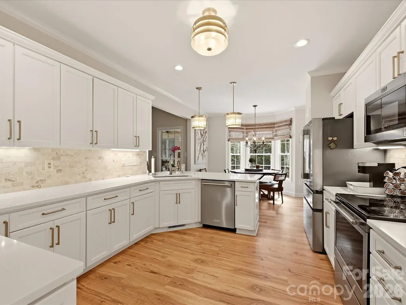
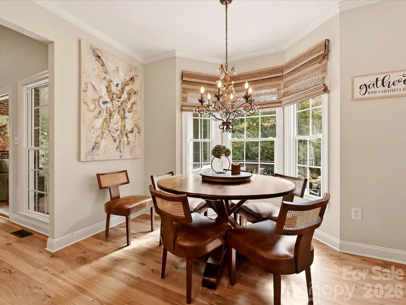
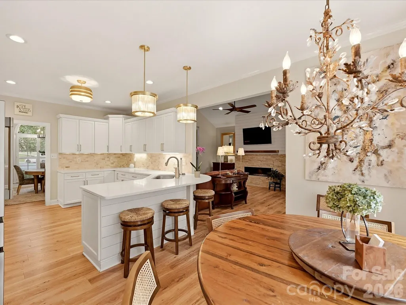
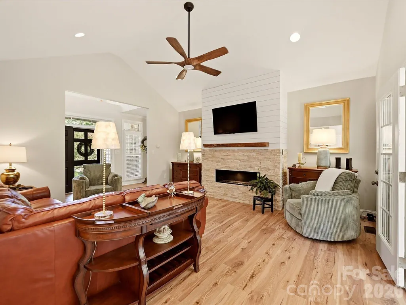
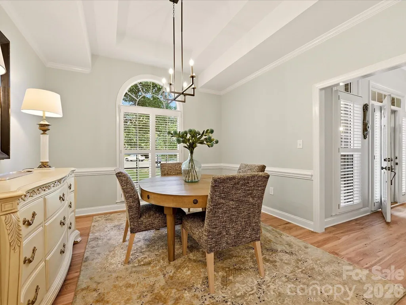
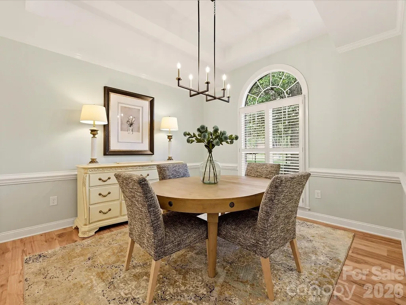
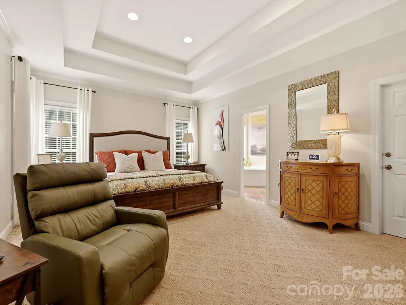
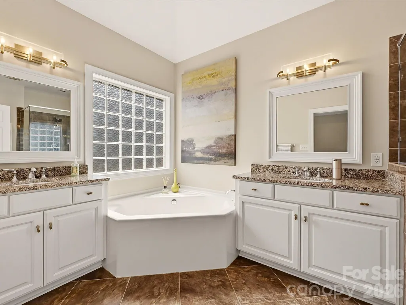
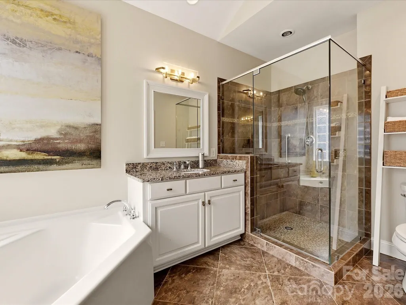
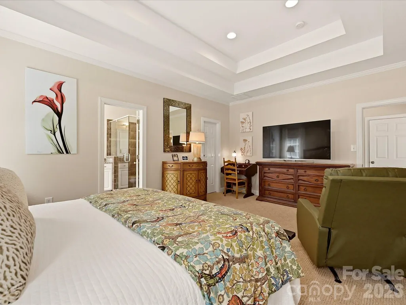
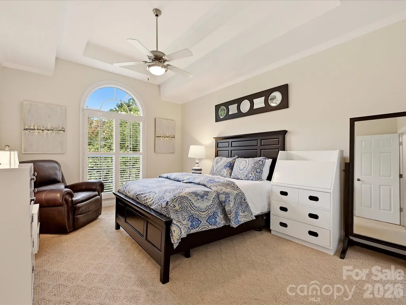
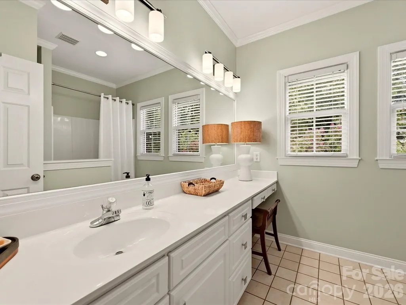
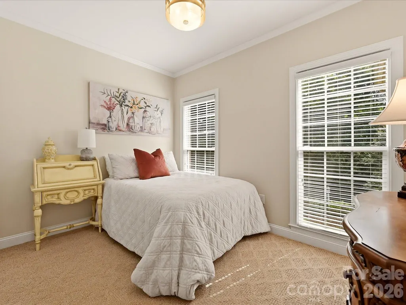
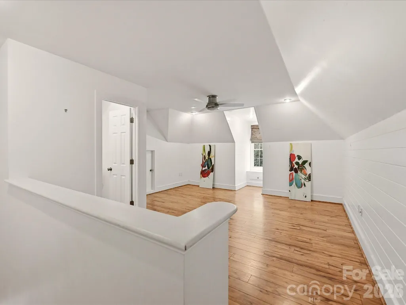
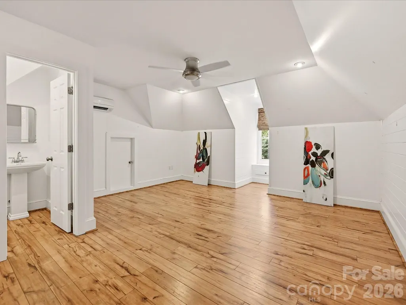
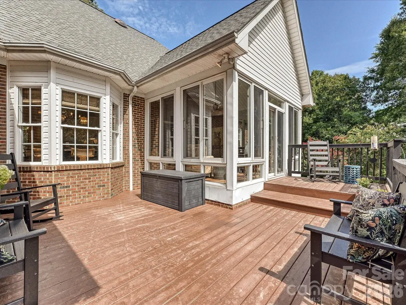
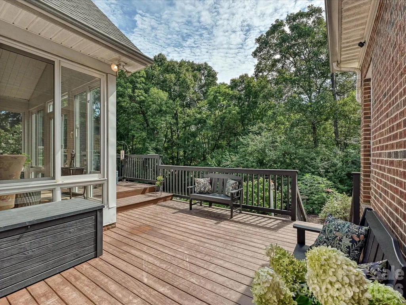
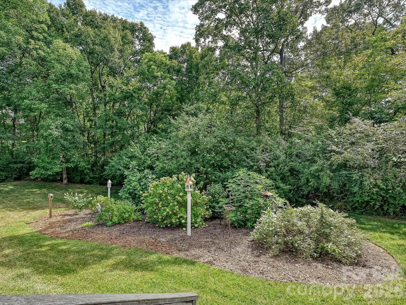
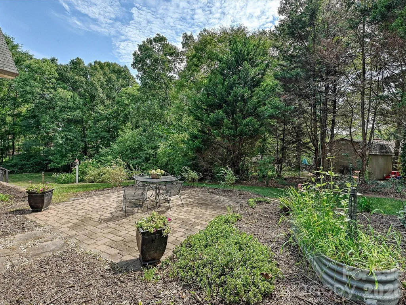
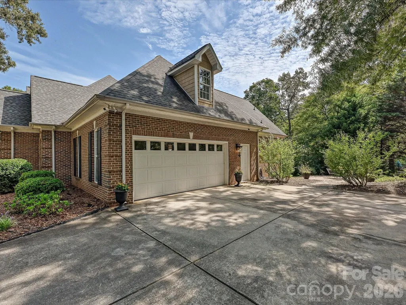
Don't miss this exceptional brick ranch with bonus room, nestled on a private 0.68-acre cul-de-sac lot in sought-after Savannah Way. Every detail has been thoughtfully updated, from the luxury flooring and designer lighting to the beautifully remodeled kitchen featuring quartz countertops, new appliances, refaced cabinetry, and a striking tile backsplash. The spacious great room is anchored by a sleek linear gas fireplace, offering the perfect gathering space for family and friends. The bonus room with a half bath can be an extra bedroom,Study or Play area. Fresh interior paint brightens the main level. The Spacious primary bedroom has a beautiful detailed Tray ceiling, while the updated primary suite bath showcases a gorgeous tiled walk-in shower and Dual Vanities.. Outdoor living is equally impressive, with a deck overlooking a tranquil backyard framed by mature landscaping and enhanced by tasteful landscape lighting. Combining modern upgrades, neighborhood amenities, and a peaceful setting, this move-in-ready home offers the perfect blend of comfort, style, and convenience.
| Elementary School | Middle School | High School |
|---|---|---|
| Porter Ridge Elementary School | Piedmont Middle School | Piedmont High School |
| Price History | |
|---|---|
| 8/26/2026 | Listed $648,000 |
| 9/3/2026 | 3$635,000 |
General Features
| Living Area | 2593 |
|---|---|
| Sewer | Public Sewer |
| Heating | Central,Natural Gas |
| Cooling | Central Air,Ductless |
| Roof | Architectural Shingle |
| Appliances | Dishwasher,Disposal,Electric Range,Microwave,Refrigerator,Washer/Dryer |
| Zoning | AQ4 |
| HOA Fee | 122.64 |
| Garage Spaces | 2 |
| Patio/Porch Features | Deck,Patio |
| Architectural Style | Transitional |
| Construction Materials | Brick Full,Vinyl |
| Year Built | 2002 |
| Levels | 1 Story/F.R.O.G. |
| Property Subtype | Single Family Residence |
| Parcel Number | 09-295-166 |
| Community Features | Outdoor Pool |
| Assoc Fee Paid Per | Quarterly |
| County | Union |
| New Construction | No |
| Property Type | Residential |
| HOA | Yes |
| Subdivision Name | Savannah Way |
| Garage Y/N | Yes |
| Full Baths | 2 |
| High School | Piedmont |
| City | Monroe |
| Association Name | Cams |
| Senior Community Y/N | No |
| Lot Size Units | Acres |
| Carport Y/N | No |
| Elementary School | Porter Ridge |
| Middle/Junior High School | Piedmont |
| Additional Parcels Y/N | No |
| Virtual Tour | https://wehaveashowing.com/2801-Telefair-Ln |
| Standard Status | Active |
| CAR_HOASubjectTo | Required |
| Construction Type | Site Built |
| Tax Assessed Value | 494800 |
| Virtual Tour | https://wehaveashowing.com/2801-Telefair-Ln |
| Listing Terms | Cash,Conventional,FHA,VA Loan |
Interior Features
| Fireplace Features | Gas,Great Room |
|---|---|
| Basement (Y/N) | No |
| Fireplace Y/N | Yes |
| Above Grade Finished Area | 2593 |
| Half Baths | 1 |
| Laundry Features | Electric Dryer Hookup,Laundry Room,Main Level |
| Total Bedrooms | 3 |
| Total Baths | 3 |
| SqFt Main | 2252 |
| SqFt Garage | 621 |
| SqFt Upper | 341 |
| Bedroom | 3 |
Exterior Features
| Parking Features | Attached Garage |
|---|---|
| Lot Features | Cul-De-Sac,Private,Wooded |
| Water Source | City |
| Lot Size Area | 0.68 |
| Foundation Details | Crawl Space |
| Road Surface Type | Concrete,Paved |
| Road Responsibility | Publicly Maintained Road |
| Main Level Garage YN | Yes |
Amenities
- Foreclosure
- Views
- Short Sale
- New Construction
- Adult 55+
- Lease To Own
- No HOA Fees
- Furnished
- Primary On Main
- Air Conditioning
- Seller Finance
- Green
- Fixer Upper
- Horse
- Golf
- Fireplace
- Deck
- Garage
- Basement
- Pool
Property vs Single Family Average in 28110
Price
Year Built
Visits

